
5813 E Beverly Circle Hanover Park, IL 60133
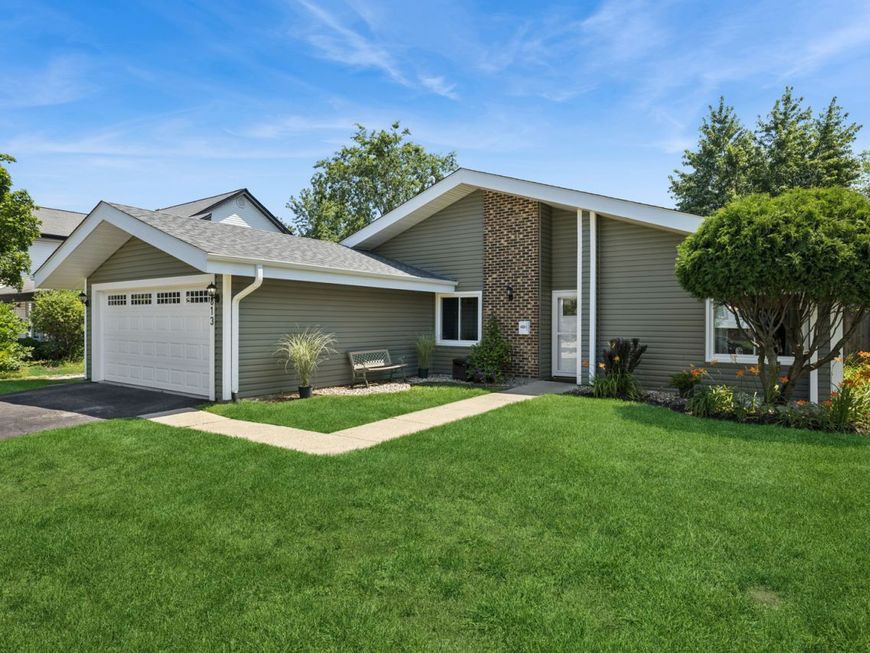
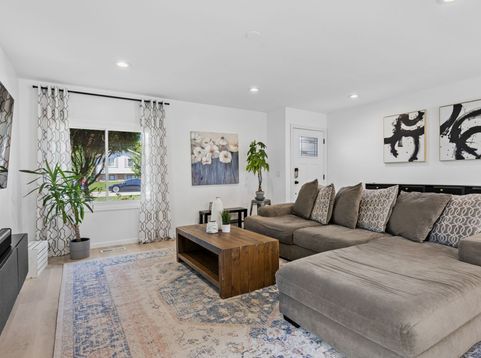
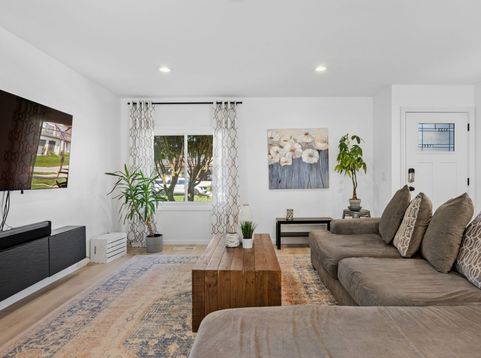
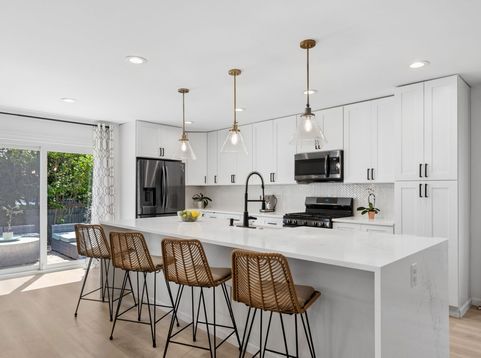
Beautifully renovated in 2021, this move-in ready home blends modern finishes with comfortable everyday living. The one level and open-concept layout features wide-plank flooring throughout, a stunning white kitchen with a dramatic 10 ft single slab quartz island with cascading waterfall feature, tiled backsplash, an abundance of cabinetry, all highlighted with newer SS appliances. The spacious living and dining areas flow seamlessly to the backyard through sliding glass doors, making indoor-outdoor entertaining easy. Offering 3 generously sized bedrooms and 2 tastefully updated full baths, including a private primary en suite, this home checks all the boxes. Outside, enjoy a fully fenced backyard with a paver patio, an attached 2-car garage, a storage shed and a nicely sized lot. Enjoy the convenience of the clubhouse and pool, tennis, playground, nearby parks, shopping, and local amenities. This is one you won't want to miss! **Please see the Seller Homework Sheet under additional documents for a complete list of all the upgrades including: roof, windows, electrical, plumbing and more.

Baird & Warner Bob Jensen - Julie Jensen Group 847.894.3744 Email
Upcoming Open Houses
Property Details
Amenities
Feature Descriptions
Room Information
Schools
Disclaimer: The accuracy of all information regardless of source, including but not limited to square footage and lot size, is deemed reliable but not guaranteed nor warranted and should be personally verified through personal inspection by and/or with the appropriate professionals.
Location
See details and scored characteristics about this location.


Select a format below, new window will open and will prompt you to print.


AWARD WINNING SERVICES

GLOBAL REACH & HOME INSURANCE



WEBSITE AWARDS


Market Report
Sign up today to stay updated on what’s happening in your local real estate market.

Login to my Baird & Warner account
THANK YOU FOR
YOUR INTEREST!
Add to Calendar
Registration Successful
You are now registered to view virtual open houses for the listings.