92 Bay Road Fox Lake, IL 60020
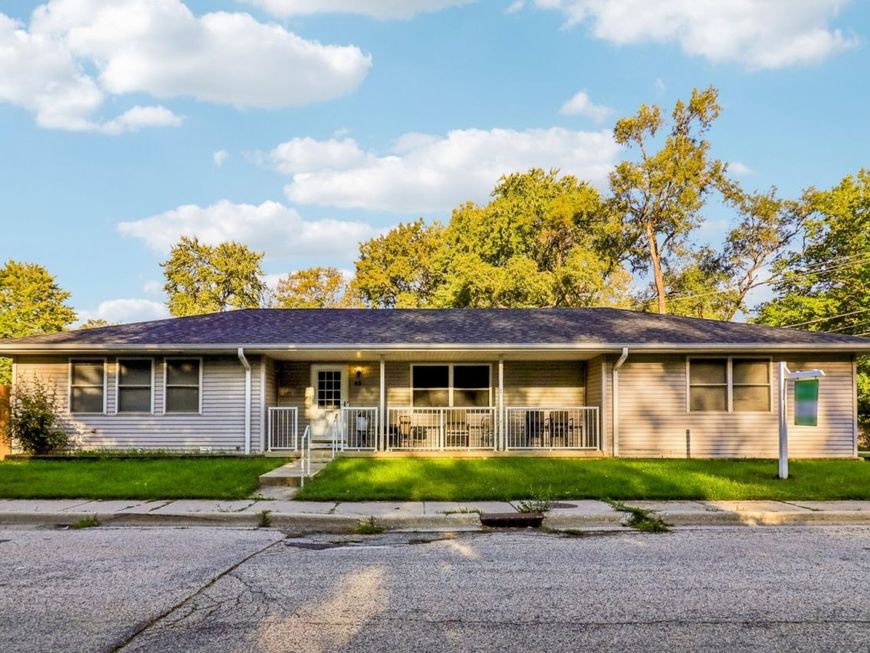
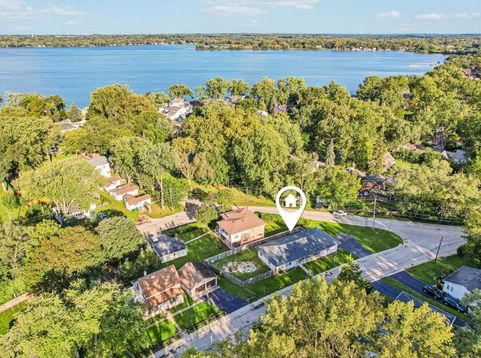
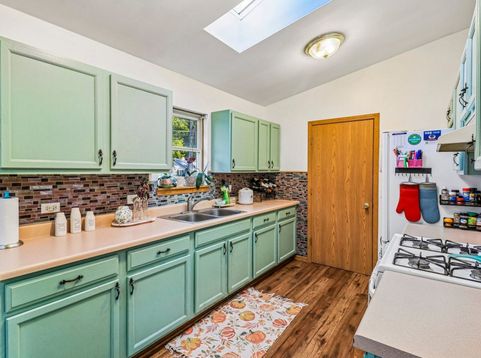
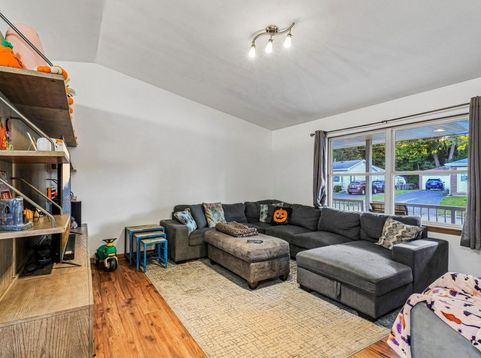
| 3 BED / 2 BATH RANCH | CORNER LOT | FENCED YARD | BLOCKS TO BOAT LAUNCH | Pistakee Lake is just a few blocks from this 3-bed/2-bath ranch, where a neighborhood boat launch puts the entire Fox Chain O'Lakes within easy reach. Downtown Fox Lake, the Metra, & Route 12 are close by too, so weekday commutes & weekend cruises start from the same corner lot. Out front, a wide covered porch faces east & catches the morning sun. Inside, vaulted ceilings & skylights pour daylight across wood laminate floors throughout the main living space. The living room stretches more than 20 feet & opens to the dining area & kitchen, so conversation carries easily from the stove to the sofa. Sage-green cabinets & a glass mosaic backsplash frame a double sink beneath the kitchen window, with a gas range just across the aisle. Sliding doors off the dining area lead straight out to the backyard. The primary bedroom has its own full bath, & two more bedrooms share a second full bath down the hall. A laundry room sits between the kitchen & the attached garage, giving groceries & muddy boots a natural landing spot. The fully fenced backyard (new fence in 2023) has room for a garden & summer cookouts. The oversized 2-car garage runs nearly 29 feet deep & includes a workshop bump-out, while the T-shaped driveway leaves space to park a boat alongside guests' cars. With a new A/C & water heater (2025) & a roof replaced in 2019, the next owner can spend more time on the water.

Baird & Warner Bob Jensen - Julie Jensen Group Agent Cell: 847.894.3744 Email
Property Details
Amenities
Feature Descriptions
Room Information
Schools
Disclaimer: The accuracy of all information regardless of source, including but not limited to square footage and lot size, is deemed reliable but not guaranteed nor warranted and should be personally verified through personal inspection by and/or with the appropriate professionals.
Location
See details and scored characteristics about this location.


Listing Office: Better Homes and Garden Real Estate Star Homes
Listing Office Phone: 847-548-2625

Member Participants (and their affiliated licensees, if applicable) shall indicate on their websites that IDX information is provided exclusively for consumers’ personal non-commercial use, that it may not be used for any purpose other than to identify prospective properties consumers may be interested in purchasing, that the data is deemed reliable but is not guaranteed by MLS GRID, and that the use of the MLS GRID Data may be subject to an end user license agreement prescribed by the Member Participant’s applicable MLS if any and as amended from time to time. MLS GRID may, at its discretion, require use of other disclaimers as necessary to protect Member Participant, and/or their MLS from liability.
Based on information submitted to the MLS GRID. All data is obtained from various sources and may not have been verified by broker or MLS GRID. Supplied Open House Information is subject to change without notice. All information should be independently reviewed and verified for accuracy. Properties may or may not be listed by the office/agent presenting the information.
Select a format below, new window will open and will prompt you to print.


AWARD WINNING SERVICES


GLOBAL REACH & HOME INSURANCE



Market Report
Sign up today to stay updated on what’s happening in your local real estate market.