
9 Exmoor Lane Lincolnshire, IL 60069
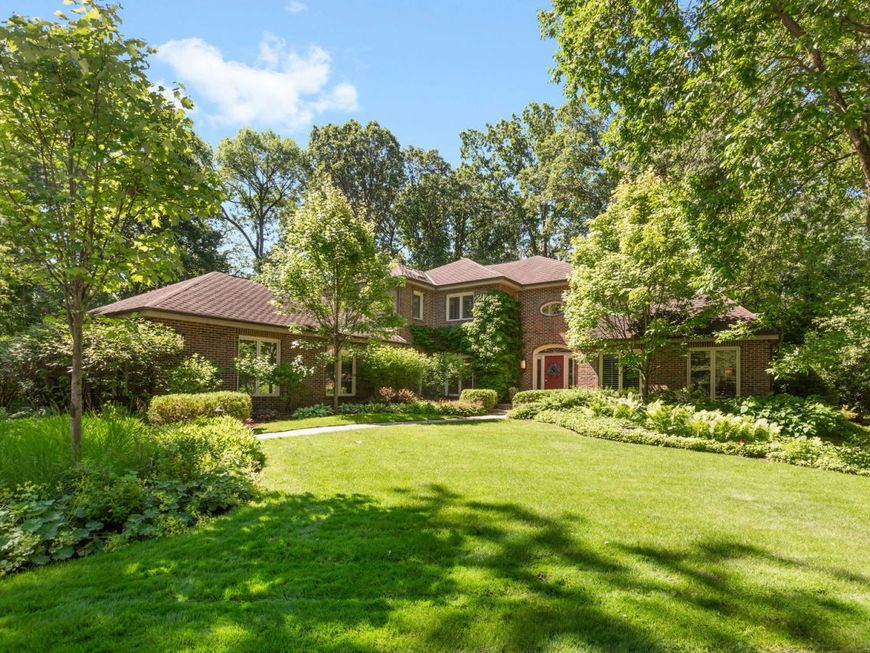
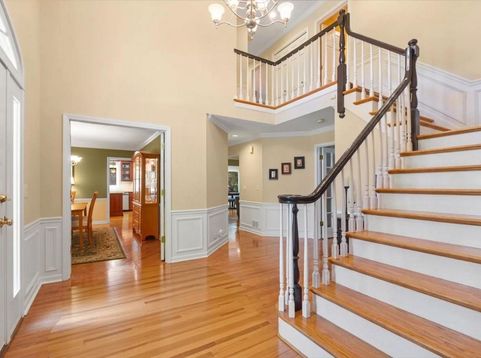
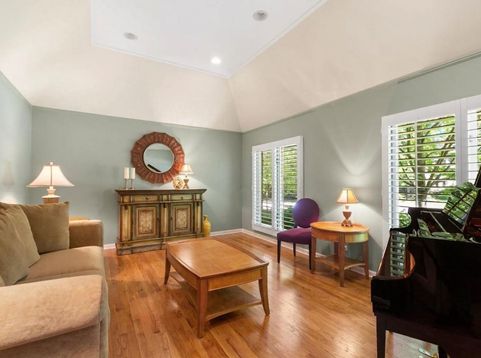
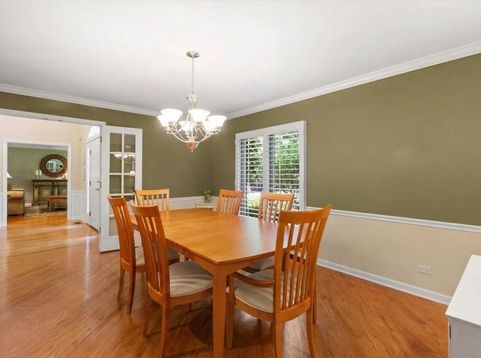
WELCOME HOME TO PEACE AND TRANQUILITY IN THIS STATELY*TRANSITIONAL COLONIAL TUCKED AWAY ON ONE OF THE MOST PRIVATE STREETS IN LINCOLNSHIRE*THIS ONE CHECKS EVERY BOX*Over 3300 Square Feet*3+CAR GARAGE*3 FULL BATHS ON 2ND FLOOR and 5TH BEDROOM and 4TH FULL BATH IN THE BEAUTIFULLY FINISHED BASEMENT All Set on a Gorgeous Landscaped Lot*The Impressive Curb Appeal Invites You into a Floor Plan that is Open Enough While Keeping the Rooms Intimate and Enjoyable*Bright and Airy Foyer with Elegant Staircase Leads to the Living Room with French Doors and Tray Ceiling*DESIRABLE MAIN FLOOR OFFICE Enjoys Lush Views and Opens to the Large Wrap-Around Deck*Formal Dining Room with Access to the BEAUTIFULLY UPDATED KITCHEN that Unfolds as the Heart of the Home with Rich Cabinetry*Granite Counters*Stone and Glass Tile Backsplash*All Stainless Appliances including a Subzero Refrigerator and Broan Exhaust Hood*The Spacious Island is a Great Prep Spot and Guests can Relax at the Breakfast Bar that Flows to the Large Eating Area with Sliding Doors to the Deck Which is just Waiting for You to Host Summer Parties and Gatherings*Kitchen is Open to the Expanded Family Room Highlighted by the Cozy Fireplace Adding to the Ideal Flow*Upstairs Discover a Huge Primary Suite with Room for a Sitting Area*Two Walk-In Closets and a SPA-LIKE RENOVATED PRIMARY BATH with Double Sinks*Walk-In Shower and Freestanding Tub*ENSUITE GUEST BEDROOM WITH WALK-IN CLOSET plus Two Additional Spacious Bedrooms with Cheerful Decor and Spacious Closets Share the Full Hall Bath*Venture Downstairs to the LARGE FINISHED BASEMENT WITH RECREATION ROOM*EXERCISE ROOM*5TH BEDROOM AND 4TH FULL BATH plus Ample Storage Rooms*3+CAR SIDE-LOAD GARAGE all Located on a Quiet Cul-De-Sac Where You are Enveloped in Serenity and a Beautiful Natural Landscape*Steps to Bicentennial Park and Ryerson Forest Preserve plus the AWARD WINNING LINCOLNSHIRE SCHOOL DISTRICT AND STEVENSON HIGH SCHOOL*All Dressed Up and Waiting for You!

Baird & Warner Bob Jensen - Julie Jensen Group Agent Cell: 847.894.3744 Email
Property Details
Amenities
Feature Descriptions
Room Information
Schools
Disclaimer: The accuracy of all information regardless of source, including but not limited to square footage and lot size, is deemed reliable but not guaranteed nor warranted and should be personally verified through personal inspection by and/or with the appropriate professionals.
Location
See details and scored characteristics about this location.



Listing Office: Coldwell Banker Realty
Listing Office Phone: 847-433-5400

Member Participants (and their affiliated licensees, if applicable) shall indicate on their websites that IDX information is provided exclusively for consumers’ personal non-commercial use, that it may not be used for any purpose other than to identify prospective properties consumers may be interested in purchasing, that the data is deemed reliable but is not guaranteed by MLS GRID, and that the use of the MLS GRID Data may be subject to an end user license agreement prescribed by the Member Participant’s applicable MLS if any and as amended from time to time. MLS GRID may, at its discretion, require use of other disclaimers as necessary to protect Member Participant, and/or their MLS from liability.
Based on information submitted to the MLS GRID. All data is obtained from various sources and may not have been verified by broker or MLS GRID. Supplied Open House Information is subject to change without notice. All information should be independently reviewed and verified for accuracy. Properties may or may not be listed by the office/agent presenting the information.
Select a format below, new window will open and will prompt you to print.


AWARD WINNING SERVICES

GLOBAL REACH & HOME INSURANCE



WEBSITE AWARDS


Market Report
Sign up today to stay updated on what’s happening in your local real estate market.
