
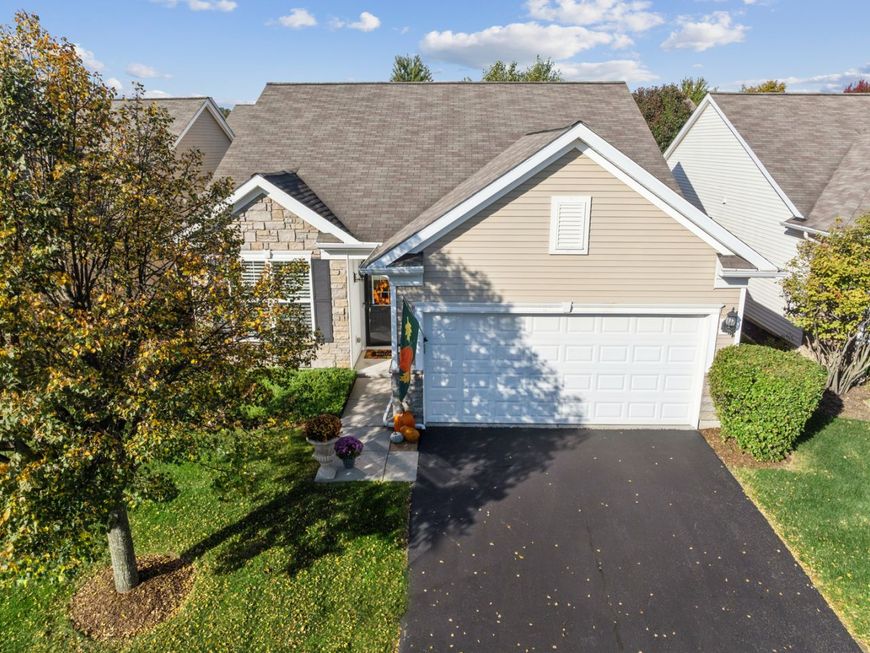
840 Voyage Way Elgin, IL 60124
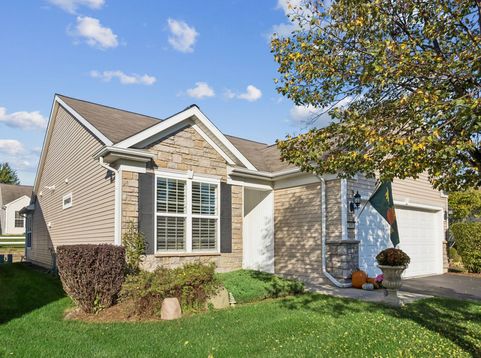
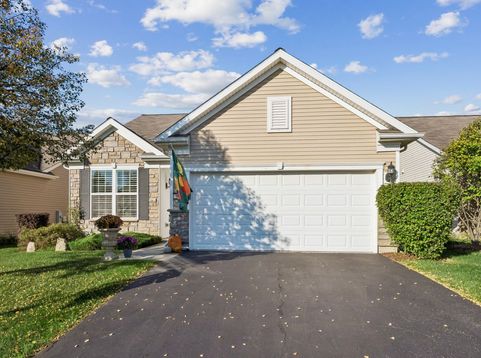
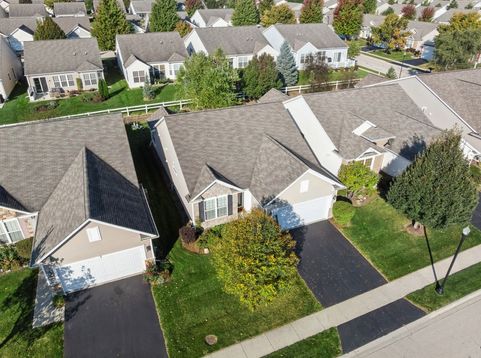
*Seller just purchased this property in April and needs to relocate!* Turn-Key home built in 2013 with all the upgrades that you want! Popular MARINA MODEL WITH SUNROOM! This home has 1346 sq. ft, and has Plantation Shutters on all windows ($10,1619; Brick Paver Patio with add'l. Landscaping ($6,998) & River Birch ($900);Custom draperies ($3,163); Custom under cabinet lighting ($1,795.) HWH ($3615); New inducer motor on furnace; hardwood floors through-out; White cabinets in kitchen with granite counters and stainless appliances. Extended Garage with additional cabinets for storage! Beautiful patio with plantings. Taxes are $7,148.60, HOA is $292. Seller has lovingly taken care of her property. Edgewater is an over 55+ community and one person in household must be this age. Edgewater is a 24/7 gated community, takes care of grass mowing and snow removal on your driveway and to the front door. The Creekside Lodge has indoor pool and hot tub, outdoor pool, fitness center, billiard room, tennis/pickle ball courts, and many activities! Property can be shown while in private with 2 hr. notice. (*Interior pictures are from previous listing except outside photos-Pictures of new interior shots will be taken Monday morning and put in listing*)

Baird & Warner Bob Jensen - Julie Jensen Group 847.894.3744 Email
Property Details
Feature Descriptions
Room Information
Schools
Disclaimer: The accuracy of all information regardless of source, including but not limited to square footage and lot size, is deemed reliable but not guaranteed nor warranted and should be personally verified through personal inspection by and/or with the appropriate professionals.
Location
See details and scored characteristics about this location.


Select a format below, new window will open and will prompt you to print.


AWARD WINNING SERVICES


GLOBAL REACH & HOME INSURANCE



Market Report
Sign up today to stay updated on what’s happening in your local real estate market.
