
709 S Cedar Road New Lenox, IL 60451
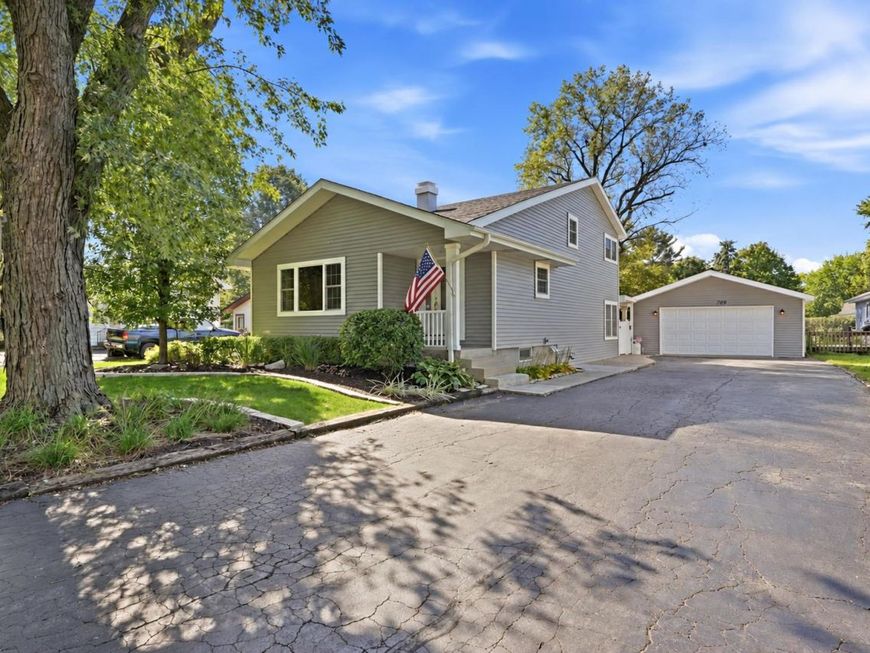
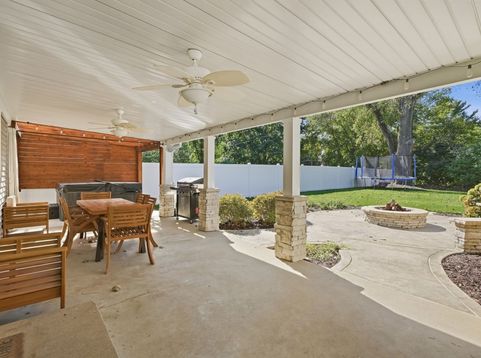
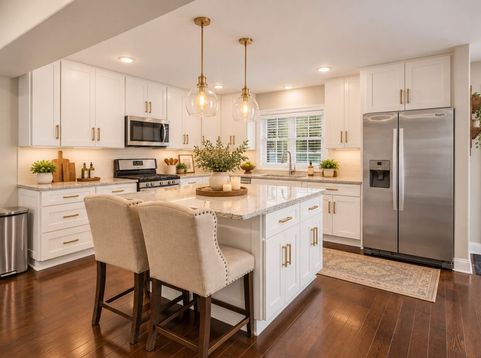
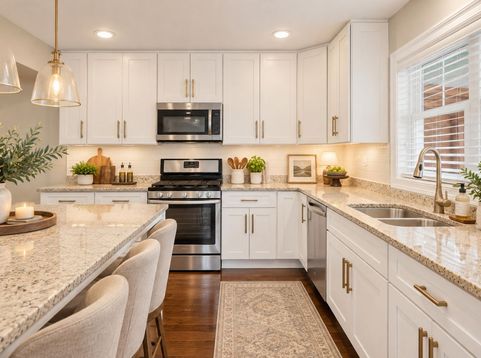
Multiple offers received. Highest & best requested by 7pm, Monday, October 12th. ABSOLUTELY STUNNING, COMPLETELY REIMAGINED & EXCEPTIONALLY WELL-APPOINTED QUAD-LEVEL HOME in a fantastic New Lenox location just minutes from the Metra train station, shopping, dining and more! No detail was overlooked in the remarkable transformation of this home, which was taken down to the studs and extensively rebuilt with virtually everything throughout brand new! Step inside to a bright, sun-filled living room and an incredible designer kitchen showcasing 42-inch white cabinetry, a large center island/breakfast bar, gleaming hardwood flooring and stainless steel appliances. The adjoining dining area offers seamless access to the spectacular covered patio, beautifully enhanced with stone detailing and ambient illumination-an amazing space for year-round entertaining and relaxing in the hot tub! The outdoor setting is equally impressive, overlooking an extensively landscaped, tree-lined and fully fenced, private backyard complete with a fire pit, storage shed and playset, creating your own private backyard retreat. This wonderfully designed home offers three spacious bedrooms and two beautifully appointed full bathrooms featuring extensive custom tilework and stylish finishes. The finished basement provides even more living and entertaining space with a comfortable family room, plus a refrigerator that will remain with the home. Additional highlights include a washer and dryer approximately four years old, hot water tank approximately four years old, new blown-in attic insulation and extensive newer landscaping throughout the property. Car enthusiasts, hobbyists and anyone needing extra space will absolutely love the EXTRA-DEEP 2 1/2-CAR GARAGE, which is both HEATED AND INSULATED! From the completely renovated interior and gorgeous hardwood floors to the incredible covered patio, beautifully landscaped yard and outstanding location, this extraordinary home combines style, comfort, quality and functionality at every turn. Truly move-in ready and designed to impress-THIS IS THE ONE YOU'VE BEEN WAITING FOR!

Baird & Warner Bob Jensen - Julie Jensen Group Agent Cell: 847.894.3744 Email
Property Details
Feature Descriptions
Room Information
Schools
Disclaimer: The accuracy of all information regardless of source, including but not limited to square footage and lot size, is deemed reliable but not guaranteed nor warranted and should be personally verified through personal inspection by and/or with the appropriate professionals.
Location
See details and scored characteristics about this location.



Listing Office: Wirtz Real Estate Group Inc.
Listing Office Phone: 708-516-3050

Member Participants (and their affiliated licensees, if applicable) shall indicate on their websites that IDX information is provided exclusively for consumers’ personal non-commercial use, that it may not be used for any purpose other than to identify prospective properties consumers may be interested in purchasing, that the data is deemed reliable but is not guaranteed by MLS GRID, and that the use of the MLS GRID Data may be subject to an end user license agreement prescribed by the Member Participant’s applicable MLS if any and as amended from time to time. MLS GRID may, at its discretion, require use of other disclaimers as necessary to protect Member Participant, and/or their MLS from liability.
Based on information submitted to the MLS GRID. All data is obtained from various sources and may not have been verified by broker or MLS GRID. Supplied Open House Information is subject to change without notice. All information should be independently reviewed and verified for accuracy. Properties may or may not be listed by the office/agent presenting the information.
Select a format below, new window will open and will prompt you to print.


AWARD WINNING SERVICES


GLOBAL REACH & HOME INSURANCE



Market Report
Sign up today to stay updated on what’s happening in your local real estate market.
