
708 N Mill Street Leroy, IL 61752
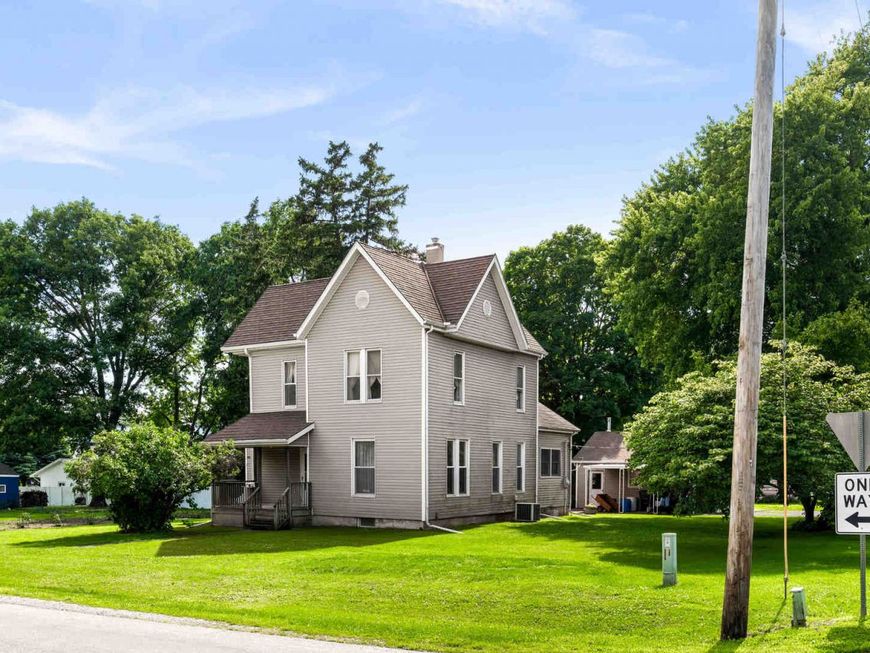
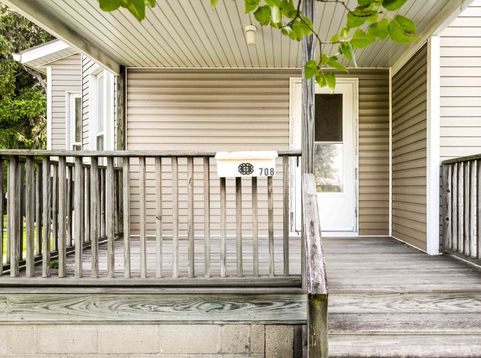
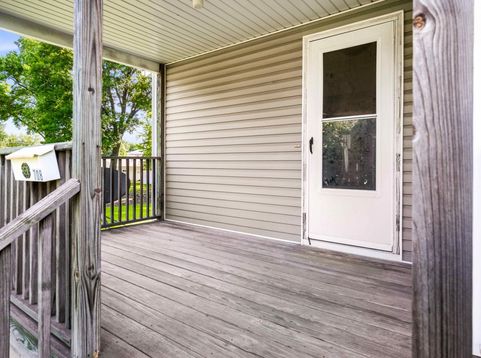
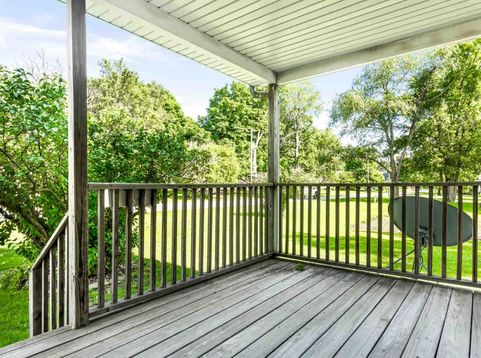
Some homes simply check the boxes. This one cultivates a lifestyle. Proudly perched on an expansive corner lot in the heart of LeRoy, this timeless two-story home is surrounded by a true garden of abundance, where colorful blooms, flourishing plants, and peaceful outdoor spaces create your own private sanctuary. Whether you're sipping coffee as the sun rises from the sprawling covered front porch or unwinding under the expansive covered rear deck overlooking the backyard, every season brings a new reason to fall in love. Step inside to discover oversized rooms designed for gathering and making memories. The heart of the home is a massive kitchen with abundant workspace and storage, flowing effortlessly into a dedicated dining room that's ready for everything from holiday celebrations to weeknight dinners. The flexible main level offers two additional rooms that can easily serve as bedrooms, home offices, playrooms, or creative spaces, adapting beautifully to your lifestyle. Upstairs, you'll find three generously sized bedrooms that offer room to spread out, recharge, and grow. Every space feels inviting, with the kind of proportions rarely found in today's homes. Outside, the opportunities continue. A detached two-car garage provides excellent storage and parking, while the adjoining covered patio creates the perfect setting for summer cookouts, family gatherings, or simply enjoying the beauty of your own backyard retreat. Set on one of LeRoy's most impressive corner lots, this property offers the perfect blend of classic character, flexible living spaces, and outdoor beauty. If you've been searching for a home with room to breathe, entertain, garden, and grow, your next chapter begins right here. Topped with a stamped steel roof (shingled appearance) this property is sold as-is.

Baird & Warner Bob Jensen - Julie Jensen Group Agent Cell: 847.894.3744 Email
Property Details
Feature Descriptions
Room Information
Schools
Disclaimer: The accuracy of all information regardless of source, including but not limited to square footage and lot size, is deemed reliable but not guaranteed nor warranted and should be personally verified through personal inspection by and/or with the appropriate professionals.
Location
See details and scored characteristics about this location.



Listing Office: RE/MAX Rising
Listing Office Phone: 309-340-1000

Member Participants (and their affiliated licensees, if applicable) shall indicate on their websites that IDX information is provided exclusively for consumers’ personal non-commercial use, that it may not be used for any purpose other than to identify prospective properties consumers may be interested in purchasing, that the data is deemed reliable but is not guaranteed by MLS GRID, and that the use of the MLS GRID Data may be subject to an end user license agreement prescribed by the Member Participant’s applicable MLS if any and as amended from time to time. MLS GRID may, at its discretion, require use of other disclaimers as necessary to protect Member Participant, and/or their MLS from liability.
Based on information submitted to the MLS GRID. All data is obtained from various sources and may not have been verified by broker or MLS GRID. Supplied Open House Information is subject to change without notice. All information should be independently reviewed and verified for accuracy. Properties may or may not be listed by the office/agent presenting the information.
Select a format below, new window will open and will prompt you to print.


AWARD WINNING SERVICES

GLOBAL REACH & HOME INSURANCE



WEBSITE AWARDS


Market Report
Sign up today to stay updated on what’s happening in your local real estate market.
