
6833 N Concord Lane N Niles, IL 60714
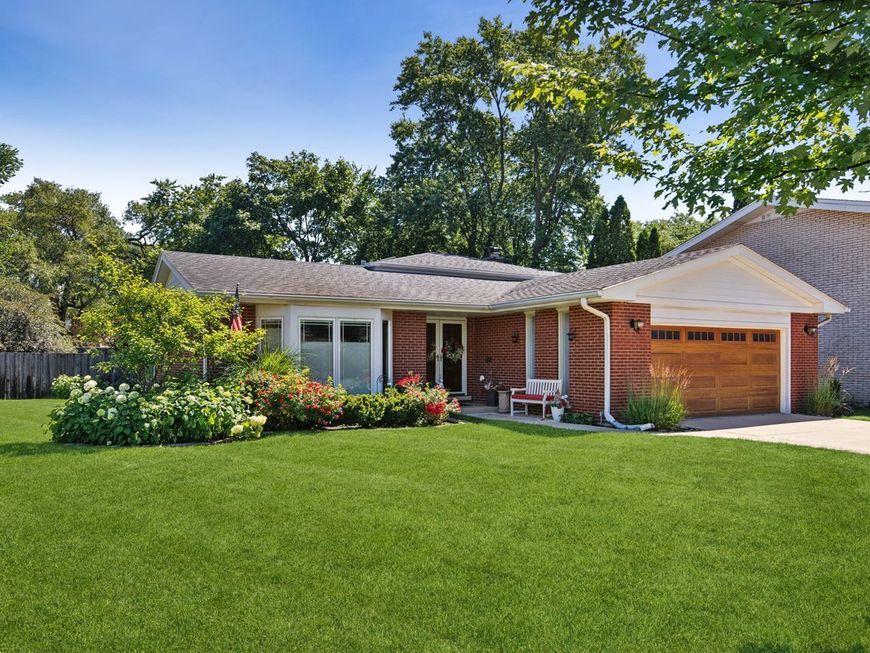
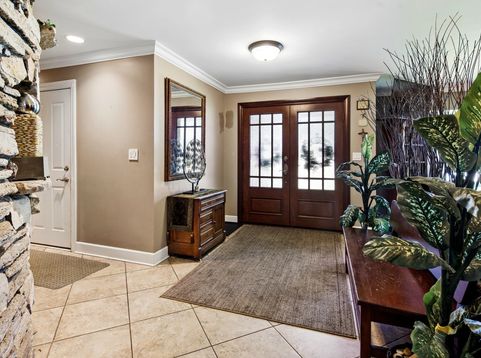
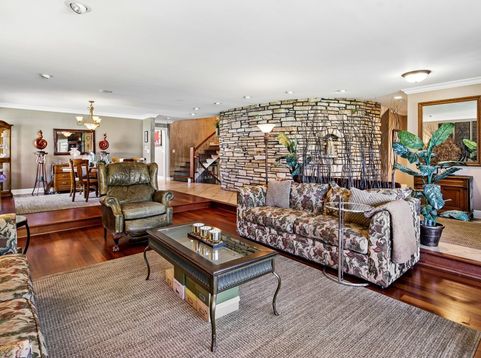
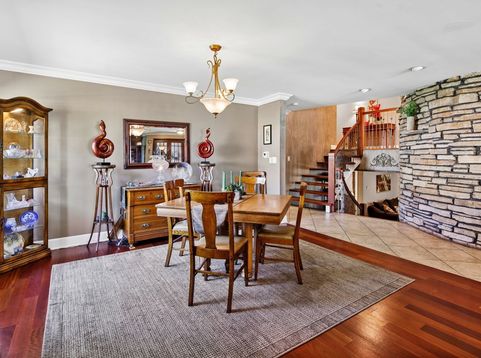
BUNKER HILL ESTATES SPLIT- 4 BEDROOM -3 BATH. THIS HOME PROJECTS THE QUIET ELEGANCE OF THE HIGH QUALITY FINISHES THRU OUT. AN IMPRESSIVE, CURVED LANNON STONE WALL GUIDES YOU FROM THE DOUBLE DOOR ENTRY THRU MULTI LEVELS OF THIS MID CENTURY MODERN HOME. LONG TERM , QUALITY MAINTAINANCE FEATURES INCLUDE PELLA WINDOWS, LEAF GAURD GUTTER, PERMA SEAL, GENERAC GENERATOR AND UNDERGROUND SPRINKLER. HIGH END, AMISH KITCHEN CABINETRY (SOFT CLOSE HARDWARE) IN KITCHEN AND LAUNDRY ROOM. KITCHEN HAS, GRANITE COUNTERTOPS PLUS A 4 STOOL BREAKFAST BAR AND LOWER LEVEL PREP AREA ADDING PLENTY OF COUNTER SPACE. SUB-0 REFRIGERATOR AND WOLF, 6 BURNER RANGE COMPLETE THE WORK AREA. LARGE BREAKFAST AREA, LINED WITH WINDOWS AND SLIDERS LEADING OUT TO PATIO. SURROUNDING PATIO LARGE, FENCED GRASSY AREA BEHIND AND TO THE SIDE OF HOUSE. PRIMARY BEDROOM 19X14 WITH WALK-IN CLOSET, STEAM SHOWER BATH AND AS IN ALL BEDROOMS CUSTOM CLOSET ORGANIZERS. SHARED BATH HAS JACUZZI TUB AND LINEN CLOSET. LOWER LEVEL BATH ALSO HAS STEAM SHOWER. DESIGNER PAINT FINISHES, QUALITY HARDWOOD FLOORING AND CLASSIC CERAMIC FLOORING IN KITCHENS BATHS AND HEATED FLOORING IN ENTIRE LOWER LEVEL. BUNKER HILL IS AN ENCLAVE OF 105 HOMES, PURCHASED AS LOTS AND BUILT TO FULLFILL THE LIFE LONG DREAMS OF THEIR OWNERS. NO TWO ARE THE SAME. CLOSE TO 90,94,294 AND METRA AND TO THE SEASONAL SERINITY OF THE BUNKER HILL WOODS. A VERY SPECIAL PLACE TO LIVE YOUR DREAMS.

Baird & Warner Bob Jensen - Julie Jensen Group Agent Cell: 847.894.3744 Email
Property Details
Amenities
Feature Descriptions
Room Information
Schools
Disclaimer: The accuracy of all information regardless of source, including but not limited to square footage and lot size, is deemed reliable but not guaranteed nor warranted and should be personally verified through personal inspection by and/or with the appropriate professionals.
Location
See details and scored characteristics about this location.



Listing Office: Coldwell Banker Realty
Listing Office Phone: 847-724-5800

Member Participants (and their affiliated licensees, if applicable) shall indicate on their websites that IDX information is provided exclusively for consumers’ personal non-commercial use, that it may not be used for any purpose other than to identify prospective properties consumers may be interested in purchasing, that the data is deemed reliable but is not guaranteed by MLS GRID, and that the use of the MLS GRID Data may be subject to an end user license agreement prescribed by the Member Participant’s applicable MLS if any and as amended from time to time. MLS GRID may, at its discretion, require use of other disclaimers as necessary to protect Member Participant, and/or their MLS from liability.
Based on information submitted to the MLS GRID. All data is obtained from various sources and may not have been verified by broker or MLS GRID. Supplied Open House Information is subject to change without notice. All information should be independently reviewed and verified for accuracy. Properties may or may not be listed by the office/agent presenting the information.
Select a format below, new window will open and will prompt you to print.


AWARD WINNING SERVICES

GLOBAL REACH & HOME INSURANCE



WEBSITE AWARDS


Market Report
Sign up today to stay updated on what’s happening in your local real estate market.
