
677 Sheridan Road Glencoe, IL 60022
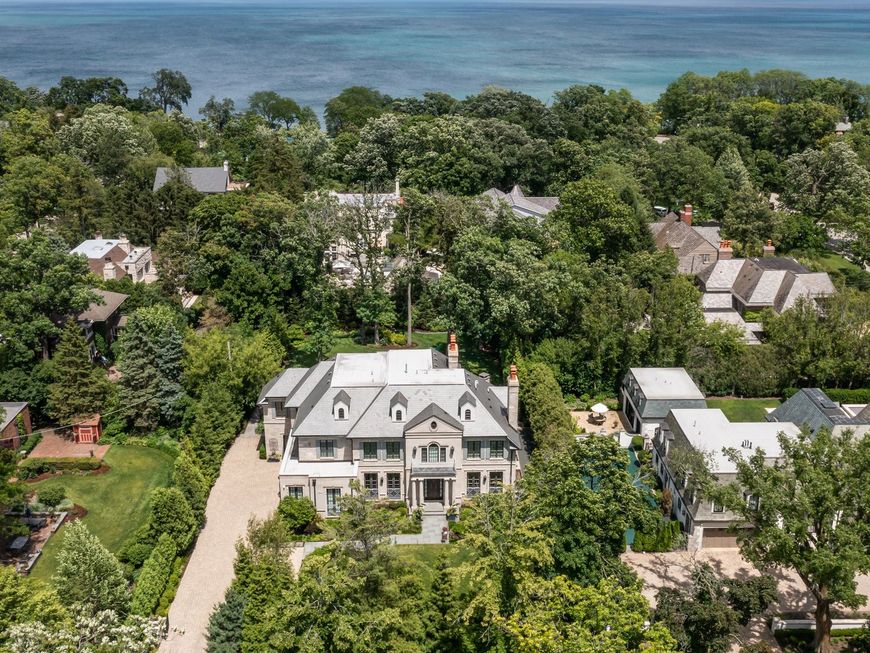
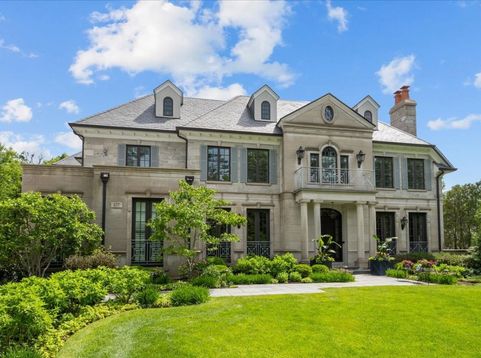
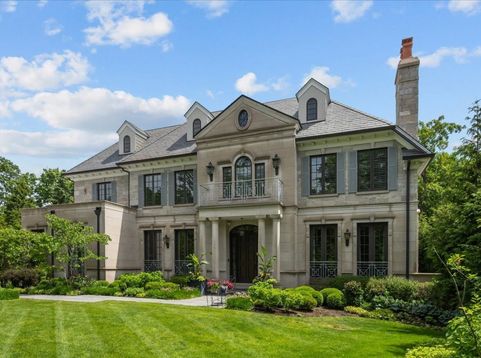
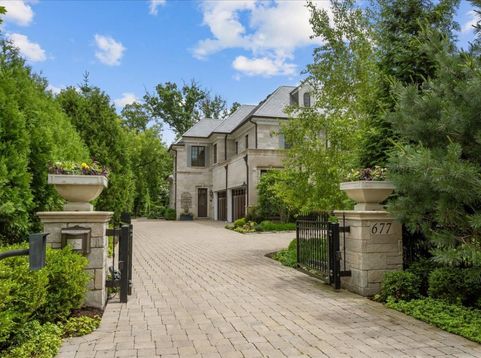
One of the North Shore's most prestigious addresses, 677 Sheridan Road, is a magnificent estate that seamlessly blends timeless architectural elegance with modern luxury living. Situated just two blocks from Lake Michigan, Glencoe Beach, downtown Glencoe, the Metra Station, and Writer's Theatre, this residence offers an unparalleled lifestyle in an enviable location. First occupied in 2020, there is over 10,000 sq ft of exquisite living space. The home sits on a .65-acre wooded lot with 108' of frontage on Sheridan Road and impressive lot depth of 260'. Mature trees, lush gardens, and professionally curated landscaping create a private sanctuary that feels worlds away, yet minutes from every convenience. From the moment you arrive through the custom security gate and stately stone pillars, the exceptional craftsmanship becomes apparent. The stone exterior with brick paver drive is complemented by a true slate roof, copper gutters, bluestone terraces, and meticulously maintained grounds. The grand-scale interior features 10.8' ceilings, rich millwork, and elegant French doors. Recent enhancements have transformed the grounds into a private resort-like retreat. Extensive landscaping and hardscaping are complemented by irrigated lawns and gardens, a massive outdoor fireplace, a bocce court, and an outdoor kitchen featuring a 48-inch DCS grill, Sub-Zero refrigeration, and an authentic Chicago Brick Pizza Oven. Programmable architectural lighting illuminates the grounds and majestic white oak tree canopy, creating breathtaking evening ambiance. Inside, every room reflects a refined design aesthetic. Recent interior renovations by Jen Marie Interiors introduced a sophisticated layer of luxury. The great room showcases illuminated shelving and custom cabinetry, a striking limestone fireplace, Phillip Jeffries ceiling treatments, and elegant new lighting. The dining and living rooms have Holly Hunt window treatments, Phillip Jeffries wallpaper, statement chandeliers, custom-painted millwork, and gorgeous ceilings. The dramatic foyer with floating staircase has been transformed with custom wall moldings, redesigned staircase spindles, and a 15' hanging Ochre chandelier with over 40 crystal LED drops. This bespoke design elicits a jaw-dropping first impression. The gourmet kitchen was thoughtfully tailored to accommodate both everyday living and large-scale entertaining. Anchored by a designer Italian range, mirrored Sub-Zero refrigeration, dual Viking dishwashers, a Shaws farmhouse sink, and an integrated espresso and cappuccino station, the space is as functional as it is beautiful. Striking Iceberg quartzite countertops, an oversized center island, an intricate tile backsplash, and elegant Carrara marble flooring create a timeless and sophisticated aesthetic. Adjacent gathering spaces flow effortlessly to the outdoor living areas. The handsome walnut-paneled library is a quiet place to work; it opens to the all-season porch with new operable insulated

Baird & Warner Bob Jensen - Julie Jensen Group Agent Cell: 847.894.3744 Email
Property Details
Amenities
Feature Descriptions
Room Information
Schools
Disclaimer: The accuracy of all information regardless of source, including but not limited to square footage and lot size, is deemed reliable but not guaranteed nor warranted and should be personally verified through personal inspection by and/or with the appropriate professionals.
Location
See details and scored characteristics about this location.



Listing Office: @properties Christie's International Real Estate
Listing Office Phone: 847-295-0700

Member Participants (and their affiliated licensees, if applicable) shall indicate on their websites that IDX information is provided exclusively for consumers’ personal non-commercial use, that it may not be used for any purpose other than to identify prospective properties consumers may be interested in purchasing, that the data is deemed reliable but is not guaranteed by MLS GRID, and that the use of the MLS GRID Data may be subject to an end user license agreement prescribed by the Member Participant’s applicable MLS if any and as amended from time to time. MLS GRID may, at its discretion, require use of other disclaimers as necessary to protect Member Participant, and/or their MLS from liability.
Based on information submitted to the MLS GRID. All data is obtained from various sources and may not have been verified by broker or MLS GRID. Supplied Open House Information is subject to change without notice. All information should be independently reviewed and verified for accuracy. Properties may or may not be listed by the office/agent presenting the information.
Select a format below, new window will open and will prompt you to print.


AWARD WINNING SERVICES

GLOBAL REACH & HOME INSURANCE



WEBSITE AWARDS


Market Report
Sign up today to stay updated on what’s happening in your local real estate market.
