
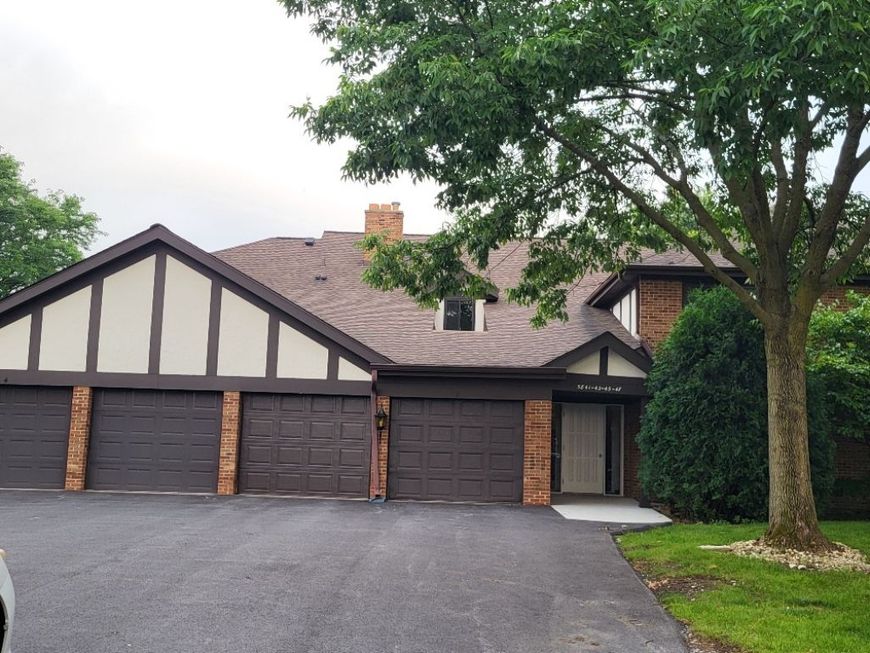
5843 Doe Circle , Unit 1 Westmont, IL 60559
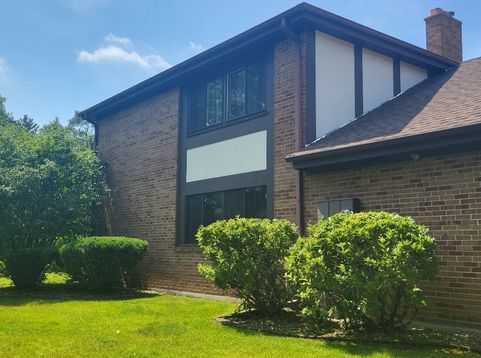
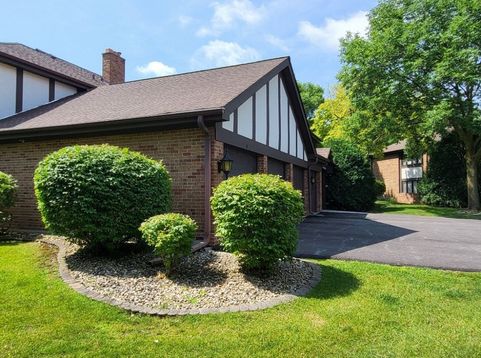
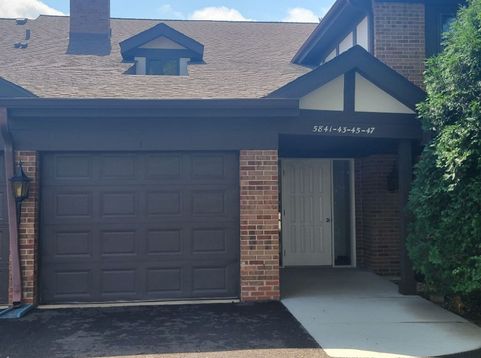
WELCOME to this beautifully updated 3 BR, 2 Full Bath rarely available 2nd floor Ranch Condo with attached garage in Villas of Deer Creek & in a quiet cul-de-sac. The quaint town of Westmont is centrally located between Clarendon Hills/Hinsdale to the East & Downers Grove to the West. As you enter this condo notice the Open Concept Floor Plan. Step out onto the Balcony & enjoy the vast Greenery Terrain OR Relax while Stargazing under the Decorative LIght Bulb Atmosphere. The FLOOR to CEILING Cozy ALL Stone gas starting FirePlace compliments both the Living Rm & Dining Rm combo location. The fashionable Kitchen complete with Extended Granite Countertops & Numerous Tall Cabinets with pull-out drawers & massive Pantry. Enjoy your morning coffee at the Breakfast Bar while appreciating the Lovely outside Tree Lined Views. This condo also features beautifully Renovated 2 Full Bathrooms!! The spacious New Hall Bath with soaking tub & new Black Faucets & shower head also includes an extra wall hanging storage cabinet, modern bulb lighting fixture, mirrored medicine cabinet, & marble countertop on a Luxury White Vanity. WAIT till you see the Significant size of the Primary Bedroom!! Complementary Walk-In Closet with pull-out drawers & divided clothes hanging areas. Separate sink/vanity location with Side-by Side Mirrored Medicine Cabinet with LED push button dimensional colored lighting. Then notice the Private & Totally modernized NEW Enclosed Glass Shower along with upgraded Black Faucet assembly package. BOTH 2nd & 3rd Spacious BR's with Ceiling Fans w/Lights & deep closets. Dedicated Laundry Rm with Washer, Dryer, Extra Storage Cabinets, & New Rheem Hot Water Heater (2024). NEW Windows thru-out. Newer Roof & recently exterior painting. Spacious Driveway & Attached 1 Car Garage w/EDO clickers. Conveniently located near Striking Breathtaking Parks, YMCA with so many activities, Wonderful Schools, Shopping, Restaurants & Easy access to Major Interstates, Highways, & local Metra BNSF Train. DO NOT MISS THE OPPORTUNITY TO MAKE THIS MOVE IN READY 3BR CONDO YOUR NEXT COMFY HOME!! COME SEE FOR YOURSELF!!

Baird & Warner Bob Jensen - Julie Jensen Group Agent Cell: 847.894.3744 Email
Property Details
Amenities
Feature Descriptions
Room Information
Schools
Disclaimer: The accuracy of all information regardless of source, including but not limited to square footage and lot size, is deemed reliable but not guaranteed nor warranted and should be personally verified through personal inspection by and/or with the appropriate professionals.
Location
See details and scored characteristics about this location.



Listing Office: RE/MAX Enterprises
Listing Office Phone: 630-964-3000

Member Participants (and their affiliated licensees, if applicable) shall indicate on their websites that IDX information is provided exclusively for consumers’ personal non-commercial use, that it may not be used for any purpose other than to identify prospective properties consumers may be interested in purchasing, that the data is deemed reliable but is not guaranteed by MLS GRID, and that the use of the MLS GRID Data may be subject to an end user license agreement prescribed by the Member Participant’s applicable MLS if any and as amended from time to time. MLS GRID may, at its discretion, require use of other disclaimers as necessary to protect Member Participant, and/or their MLS from liability.
Based on information submitted to the MLS GRID. All data is obtained from various sources and may not have been verified by broker or MLS GRID. Supplied Open House Information is subject to change without notice. All information should be independently reviewed and verified for accuracy. Properties may or may not be listed by the office/agent presenting the information.
Select a format below, new window will open and will prompt you to print.


AWARD WINNING SERVICES

GLOBAL REACH & HOME INSURANCE



WEBSITE AWARDS


Market Report
Sign up today to stay updated on what’s happening in your local real estate market.
