
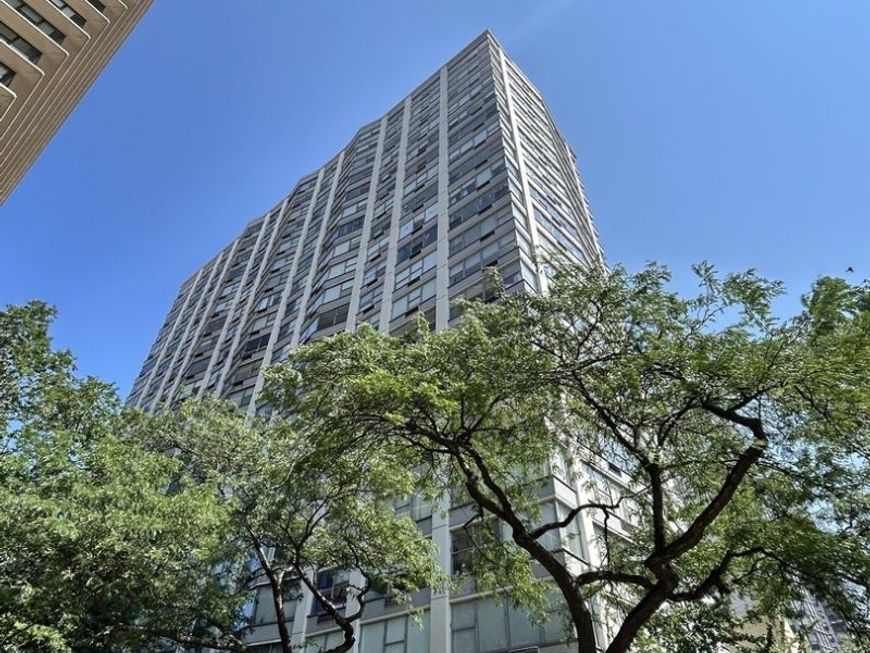
5757 N Sheridan Road , Unit 7D Chicago, IL 60640
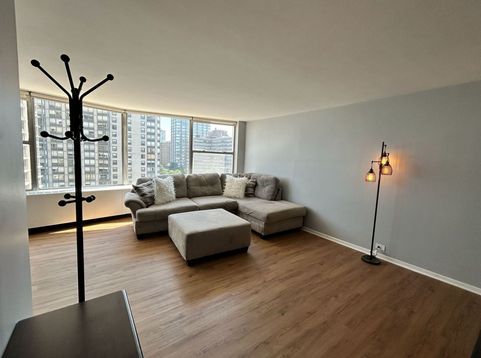
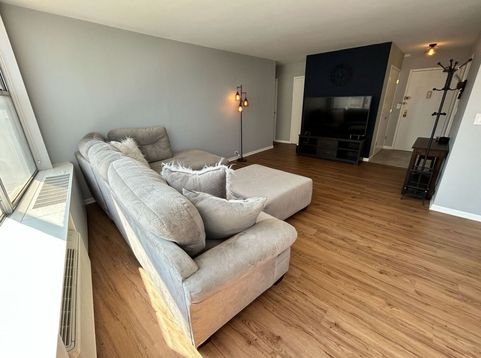
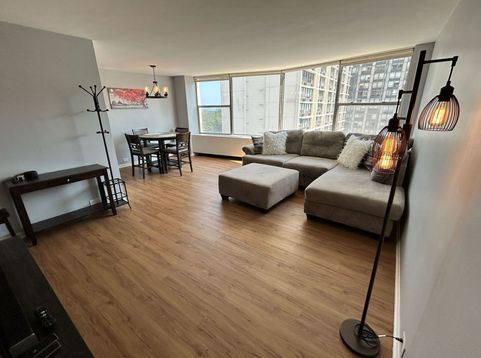
FURNISHED UNIT just steps from Lake Michigan. Large living room with wall-to-wall oversized bay windows to take in southern sunlight & lake and city views. Kitchen has eat-in counter, plenty of cabinets & counter space, quartz counters, complete with a cook top. Large bedroom with ample closet space. Right across the street is the 84, 136, 147 and 151 bus stop, and Bryn Mawr & Thorndale red line train stops. Walker's Paradise with close proximity to Mariano's, Walgreens, Whole Foods and many bars and restaurants. Less than 15 minutes to Loyola University, or even quicker bus ride. Building has roof deck, beach front patio with shower and BBQ grill, friendly door staff who will collect your packages and grocery deliveries, common area laundry room, bike storage with yearly cost, extra storage, indoor leased valet or self-parking. Must be rented furnished.

Baird & Warner Bob Jensen - Julie Jensen Group 847.894.3744 Email
Property Details
Feature Descriptions
Room Information
Schools
Disclaimer: The accuracy of all information regardless of source, including but not limited to square footage and lot size, is deemed reliable but not guaranteed nor warranted and should be personally verified through personal inspection by and/or with the appropriate professionals.
Location
See details and scored characteristics about this location.


Select a format below, new window will open and will prompt you to print.


AWARD WINNING SERVICES

GLOBAL REACH & HOME INSURANCE



WEBSITE AWARDS


Market Report
Sign up today to stay updated on what’s happening in your local real estate market.
