
536 Pembrook Court S Crystal Lake, IL 60014
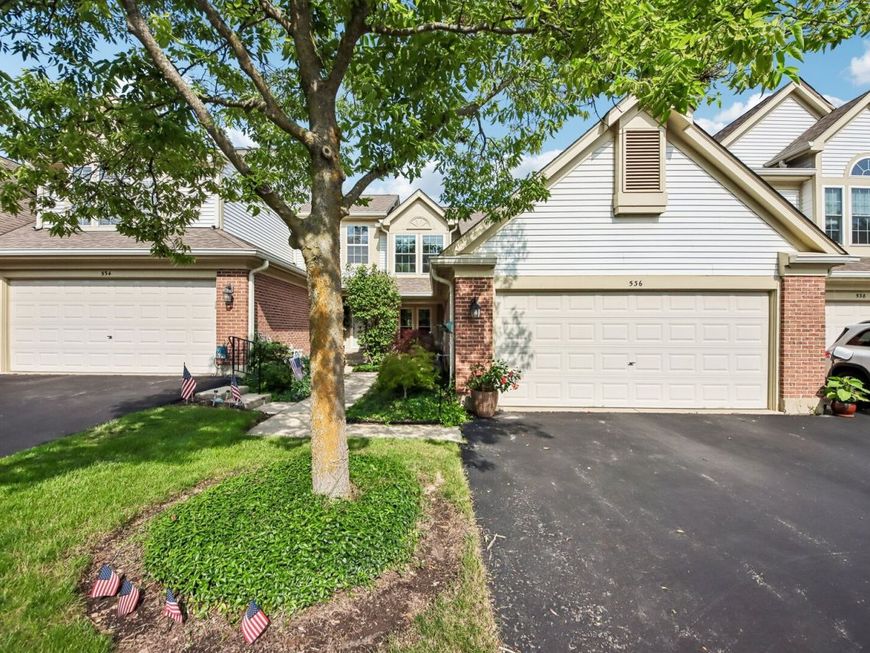
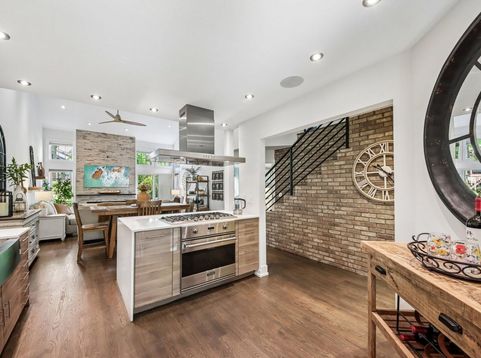
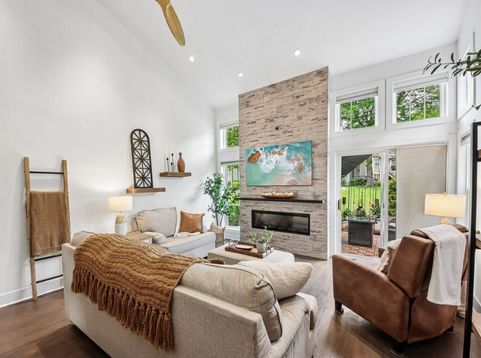
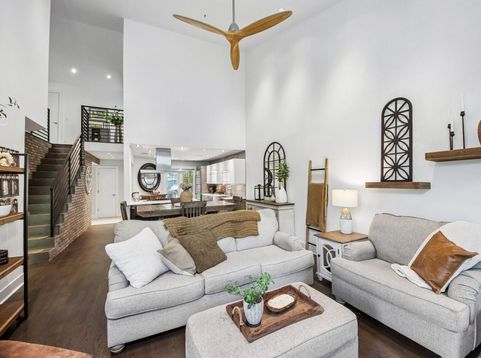
When only the best will do! Luxury, style, and carefree living come together in this exceptional townhome. The show-stopping kitchen rivals those found in luxury single-family homes, featuring a Thermador hood, Viking refrigerator, and range. The Bosch dishwasher and the microwave are thoughtfully concealed behind custom cabinetry, enhancing the kitchen's clean aesthetic. A dramatic modern electric fireplace serves as the focal point of the soaring living room, while newly refinished hardwood floors flow through the living room, dining room, and kitchen. The main-floor primary suite offers brand-new flooring, elegant French doors, two closets, including a walk-in, and a beautifully updated bath with dual sinks, a large glass-enclosed shower, and gorgeous modern finishes. All windows were replaced in 2025, offering years of worry-free ownership. The sellers have created a private outdoor oasis rarely found in a townhome. Relax on the secluded backyard patio or enjoy your morning coffee from the inviting front porch-two wonderful spaces for outdoor living. Upstairs, you'll find two additional bedrooms and a stunning hall bath with designer finishes and a luxurious spa-like ambiance. The rear bedroom has been updated with brand-new flooring. Another impressive second-floor feature is the oversized storage closet, spanning the width of the house. An updated powder room and convenient first-floor laundry/mudroom complete the main level. Distinctive architectural details, including the dramatic brick staircase, add warmth and character that set this home apart. Enjoy maintenance-free living with a clubhouse, pool, lawn care, and snow removal all included. Ideally located near the Randall Road corridor with convenient access to shopping, dining, and everyday amenities.

Baird & Warner Bob Jensen - Julie Jensen Group Agent Cell: 847.894.3744 Email
Property Details
Amenities
Feature Descriptions
Room Information
Schools
Disclaimer: The accuracy of all information regardless of source, including but not limited to square footage and lot size, is deemed reliable but not guaranteed nor warranted and should be personally verified through personal inspection by and/or with the appropriate professionals.
Location
See details and scored characteristics about this location.



Listing Office: Compass
Listing Office Phone: 847-306-6158

Member Participants (and their affiliated licensees, if applicable) shall indicate on their websites that IDX information is provided exclusively for consumers’ personal non-commercial use, that it may not be used for any purpose other than to identify prospective properties consumers may be interested in purchasing, that the data is deemed reliable but is not guaranteed by MLS GRID, and that the use of the MLS GRID Data may be subject to an end user license agreement prescribed by the Member Participant’s applicable MLS if any and as amended from time to time. MLS GRID may, at its discretion, require use of other disclaimers as necessary to protect Member Participant, and/or their MLS from liability.
Based on information submitted to the MLS GRID. All data is obtained from various sources and may not have been verified by broker or MLS GRID. Supplied Open House Information is subject to change without notice. All information should be independently reviewed and verified for accuracy. Properties may or may not be listed by the office/agent presenting the information.
Select a format below, new window will open and will prompt you to print.


AWARD WINNING SERVICES

GLOBAL REACH & HOME INSURANCE



WEBSITE AWARDS


Market Report
Sign up today to stay updated on what’s happening in your local real estate market.
