
528 Ames Street Libertyville, IL 60048
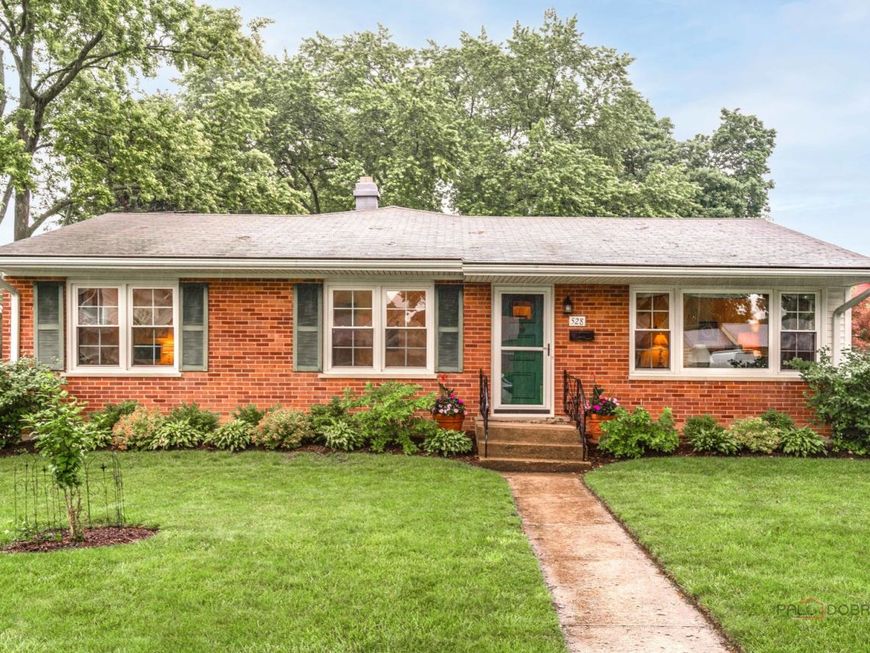
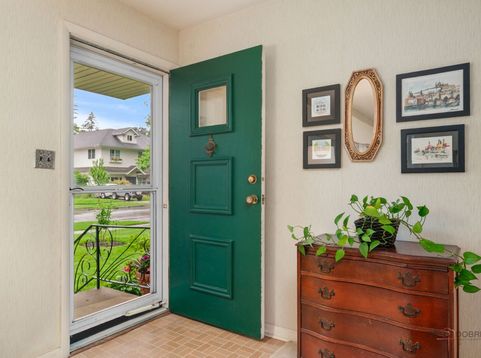
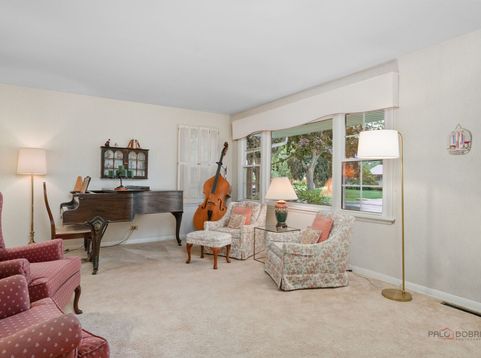
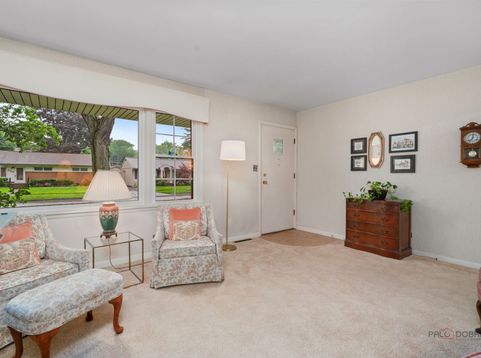
Hello Cutie!!!! Fantastic ranch home in the perfect location has had the same owner for over six decades! The true definition of the word HOME, it has been maintained and cherished by loving owners who are finally ready to pass the key to new buyers. As you enter, you have a wonderful sightline all the way through the home to the back. A formal living room greets you and boasts a picture window out to the front yard. The galley kitchen is spacious, and has all the modern conveniences. Hand crafted upper cabinets add a lovely accent to the layout, and you also have access to the driveway/back of the house through the kitchen. The original layout has 3 bedrooms and 1 full bath that has been nicely updated. Original hardwood is under the carpeting, and is visible in the closets. An addition was put on the home and includes a fabulous family room drenched in natural light and wood beams along the ceiling. The primary suite is off the family room and features a walk-in closet and a full bath. The basement houses laundry, a retro-style rec room, a craft room space, a workshop and storage. Updates include total window replacement in 2009, garage door opener with keypad 2022, sump pump 2023, HVAC 2023, upgraded electric panel 2023, washer/dryer 2024, water heater 2025, driveway sealed 2026. All of this plus walkable to schools, parks and all that Libertyville has to offer!

Baird & Warner Bob Jensen - Julie Jensen Group Agent Cell: 847.894.3744 Email
Property Details
Feature Descriptions
Room Information
Schools
Disclaimer: The accuracy of all information regardless of source, including but not limited to square footage and lot size, is deemed reliable but not guaranteed nor warranted and should be personally verified through personal inspection by and/or with the appropriate professionals.
Location
See details and scored characteristics about this location.



Listing Office: Coldwell Banker Realty
Listing Office Phone: 847-362-7300

Member Participants (and their affiliated licensees, if applicable) shall indicate on their websites that IDX information is provided exclusively for consumers’ personal non-commercial use, that it may not be used for any purpose other than to identify prospective properties consumers may be interested in purchasing, that the data is deemed reliable but is not guaranteed by MLS GRID, and that the use of the MLS GRID Data may be subject to an end user license agreement prescribed by the Member Participant’s applicable MLS if any and as amended from time to time. MLS GRID may, at its discretion, require use of other disclaimers as necessary to protect Member Participant, and/or their MLS from liability.
Based on information submitted to the MLS GRID. All data is obtained from various sources and may not have been verified by broker or MLS GRID. Supplied Open House Information is subject to change without notice. All information should be independently reviewed and verified for accuracy. Properties may or may not be listed by the office/agent presenting the information.
Select a format below, new window will open and will prompt you to print.


AWARD WINNING SERVICES

GLOBAL REACH & HOME INSURANCE



WEBSITE AWARDS


Market Report
Sign up today to stay updated on what’s happening in your local real estate market.
