
482 Sheridan Road, Unit 1 Evanston, IL 60202
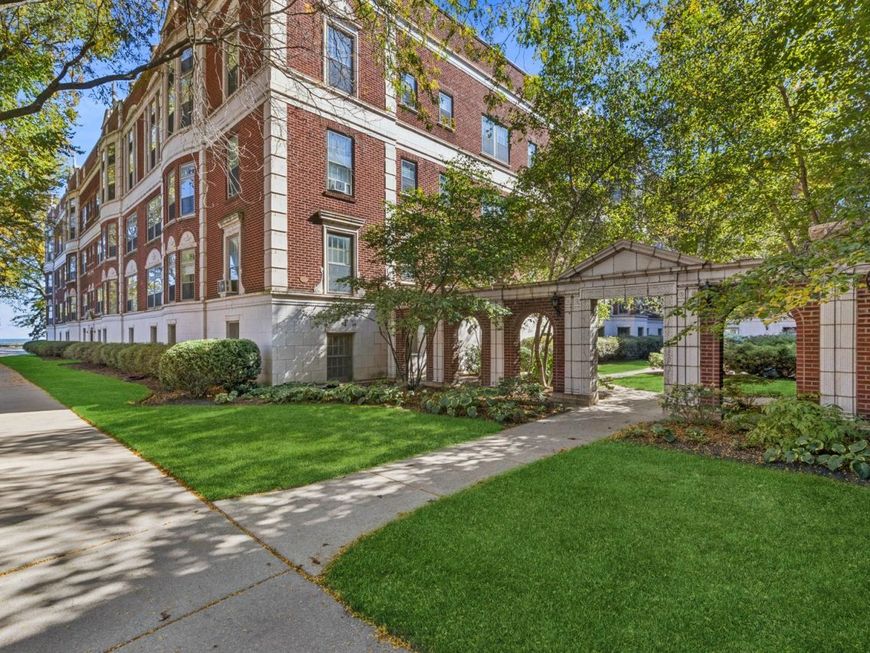
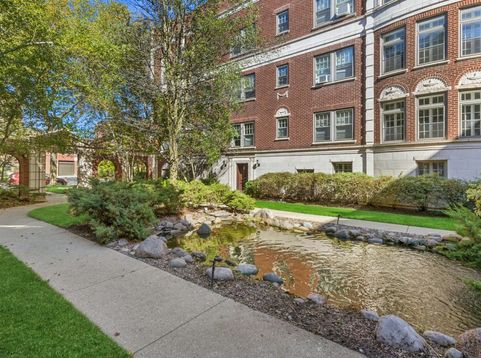
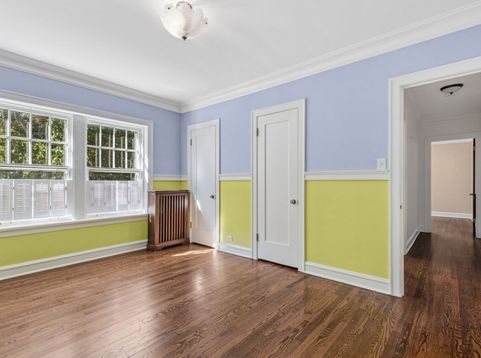
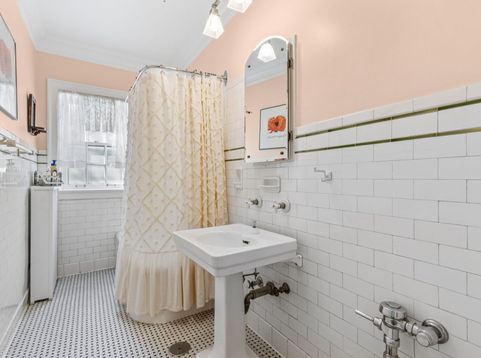
VINTAGE CHARM AND MODERN UPGRADES WITH LAKE MICHIGAN VIEWS! Lake Shore Condominium Apartments, one of Evanston's most desirable, are located across from Lake Michigan in Southeast Evanston. This rarely available 2-bedroom, 2-bath corner unit on the first floor has lake and courtyard views with lily pads and fountain. The apartment features a large, updated kitchen with Stainless Steal appliances. The bathrooms feature original porcelain tiles on walls and floors. The bathroom tubs and sinks have been restored. Both bedrooms, including one en suite with a bath/shower are generous in size and overlook the tranquil fountain in the landscaped courtyard. Large bedroom has custom window treatments with top down bottom up features. Lake Michigan views from this bedroom. The second bedroom has window shutters and overlooks the courtyard pond. The apartment has amazing natural light and views of Lake Michigan from the spacious living and dining rooms both with custom remote controlled window treatments. You have the elegance of the 1920's, with tall baseboards, crown molding, high ceilings as well as modern amenities such as in-unit laundry. The archways have custom woodwork with artistic details and keystones. Custom hardwood handcrafted radiator covers and hardwood floors throughout. Deck off the kitchen, which is a perfect place to enjoy during the seasonal months. New electric wiring throughout the unit and new electrical panel. Huge secured storage space in the basement; 5X8X10 and bike storage Steps to the beach, and a short distance to the Purple CTA Line and the Metra. A quiet building with a full-time custodian available. Professionally managed. Healthy HOA with recent improvements including newer windows and a newer roof, and porches. This vintage property is for those who appreciate detail and craftmanship.

Baird & Warner Bob Jensen - Julie Jensen Group 847.894.3744 Email
Property Details
Amenities
Feature Descriptions
Room Information
Schools
Disclaimer: The accuracy of all information regardless of source, including but not limited to square footage and lot size, is deemed reliable but not guaranteed nor warranted and should be personally verified through personal inspection by and/or with the appropriate professionals.
Location
See details and scored characteristics about this location.


Select a format below, new window will open and will prompt you to print.


AWARD WINNING SERVICES


GLOBAL REACH & HOME INSURANCE



Market Report
Sign up today to stay updated on what’s happening in your local real estate market.
