
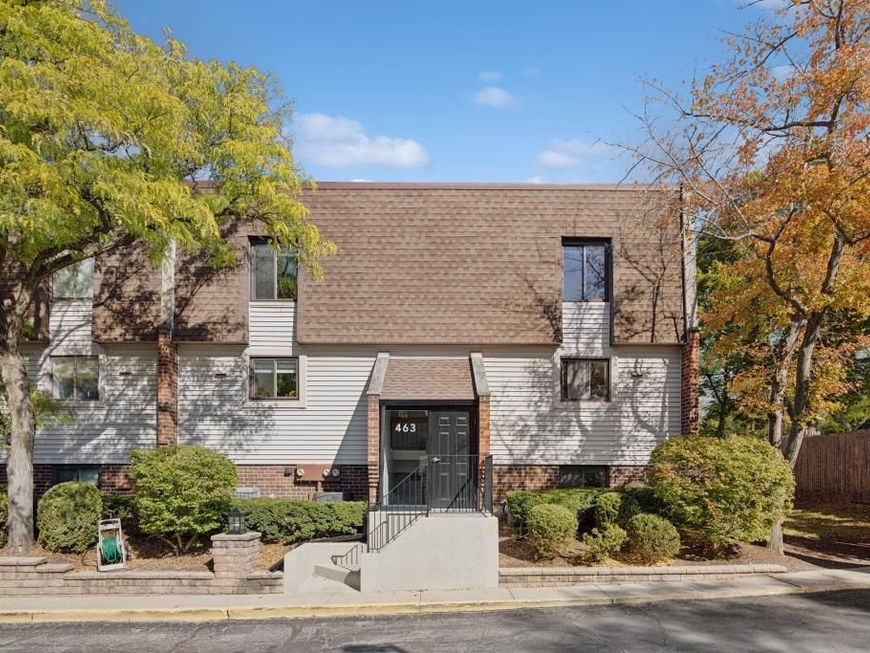
463 Elm Street, Unit 1H Deerfield, IL 60015
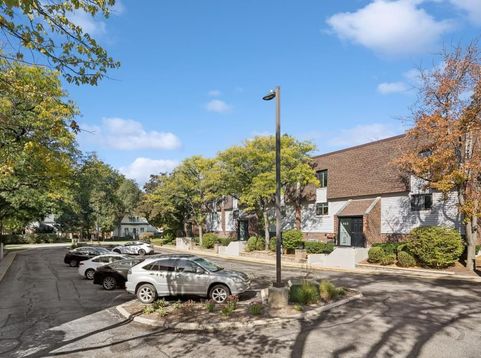
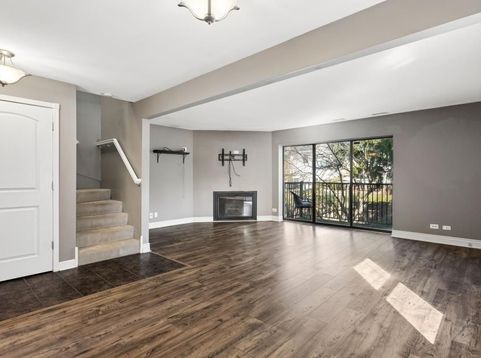
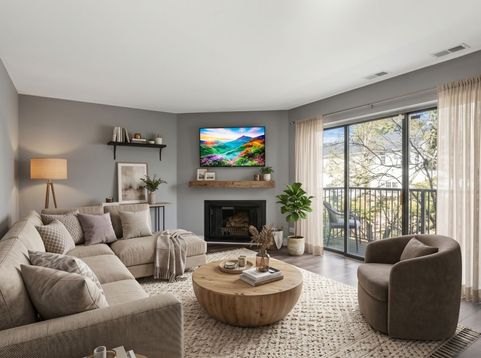
Welcome Home to The Crossings of Deerfield! This beautifully updated 2 bedroom, 2.5 bathroom duplex-up unit is roomier than it looks and ready for you! Lovingly maintained by current owners, this unit features newer flooring, lighting, appliances, mechanicals, and so much more. Up a few steps from the buiding lobby, this expansive unit features a living room with sliders out to balcony, dining room, and updated kitchen on the main level, as well as a powder room. Upstairs, you'll find two roomy bedrooms, one an en-suite primary bathroom with a walk-in closet. Hall bathroom has been nicely updated with linen closet and brand new washer and dryer. Nicely maintained association with a pool, manicured grounds, and a brand new roof. No rentals or dogs. Recent updates: A/C, water heater, dishwasher, microwave, washer, & dryer. Unit is well maintained and has no known issues, but seller will convey as-is. NO RENTALS, NO DOGS.

Baird & Warner Bob Jensen - Julie Jensen Group 847.894.3744 Email
Property Details
Amenities
Feature Descriptions
Room Information
Schools
Disclaimer: The accuracy of all information regardless of source, including but not limited to square footage and lot size, is deemed reliable but not guaranteed nor warranted and should be personally verified through personal inspection by and/or with the appropriate professionals.
Location
See details and scored characteristics about this location.


Select a format below, new window will open and will prompt you to print.


AWARD WINNING SERVICES


GLOBAL REACH & HOME INSURANCE



Market Report
Sign up today to stay updated on what’s happening in your local real estate market.
