
4519 149th Street Midlothian, IL 60445
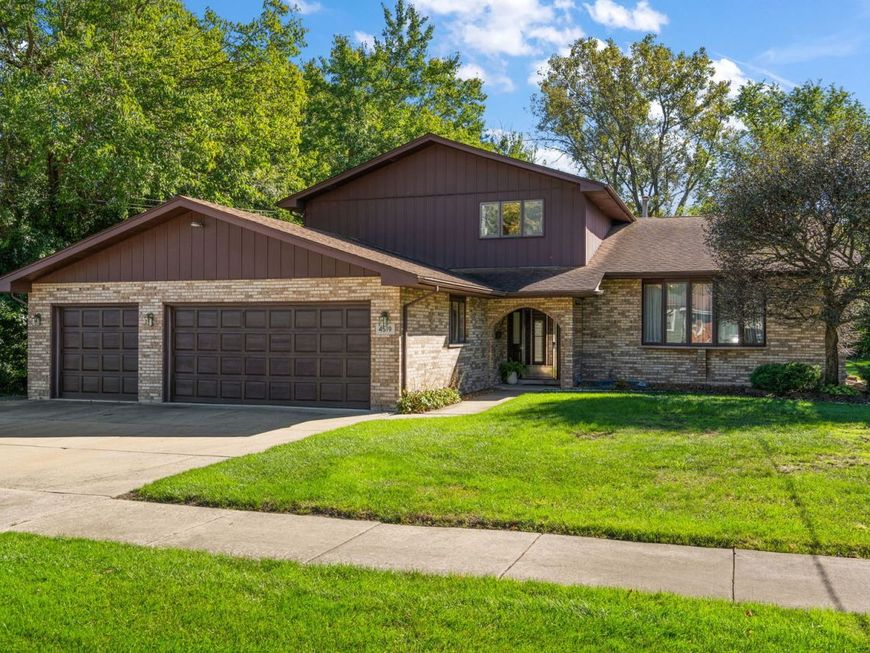
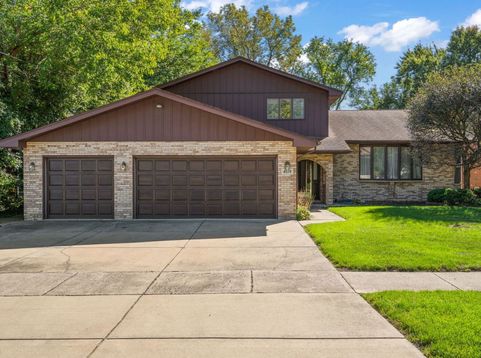
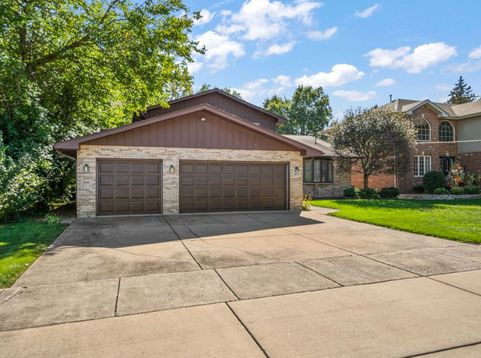
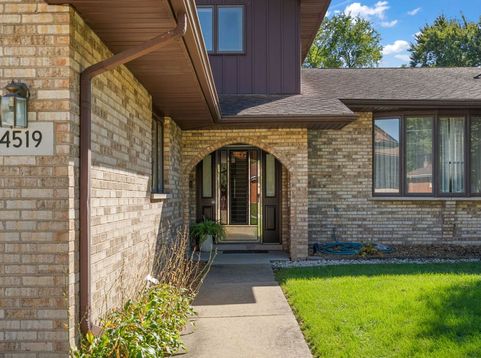
Welcome home to 4519 149th Street, where generous living spaces, timeless elegance, and exceptional outdoor amenities come together on a beautifully maintained .32-acre lot in Midlothian! Offering over 3,300 square feet of multi-level finished living space, this impressive home features 3 bedrooms, 2.5 bathrooms, and a spacious, fully-finished 3-car garage, delivering an extraordinary combination of comfort, character, and versatility. From the moment you enter, the foyer greets you with views of the soaring cathedral ceilings, elegant chandeliers, and expansive living room creating an unforgettable first impression. This home offers wonderful separation between gathering spaces and private retreats, making everyday living and entertaining effortless. From the foyer, a warm and inviting living area features a gas-start wood-burning fireplace, creating the perfect setting for cozy evenings and memorable gatherings. Shake up the perfect cocktail at the custom wet bar that will be the gathering place for parties and holidays. A mudroom and powder room, along with several closets for storage give way to an easy and functional lifestyle. A few steps up and you will enjoy the eat-in kitchen overlooking the beautiful backyard, and then the formal dining room of your dreams that boasts an elegant and modern chandelier, and overlooks another living room. Heading upstairs, the generously appointed primary suite offers a private full bathroom, an incredible four closets, providing exceptional storage and convenience. Two additional bedrooms offer comfortable accommodations, while a conveniently located full bathroom with double bowl vanity. The basement offers tall ceilings, easy access to mechanicals and a finished game room perfect for movie and game nights! Step outside to discover your own private recreational retreat! The expansive backyard features a large patio perfect for outdoor dining and summer celebrations, a dedicated basketball court with exterior lighting for evening games, and a storage shed for all your outdoor essentials. Situated on nearly one-third of an acre, this exceptional property offers room to relax, play, and entertain. Power for a pool is also accessible! Beautifully maintained with significant improvements, the home offers a brand-new furnace and central air conditioning system in 2026, a water heater replaced in 2020, a roof installed in October 2014, and professional waterproofing completed by U.S. Waterproofing in December 2025. Additional features include: gutter guards, two sump pumps, and a freshly painted interior. Thoughtful conveniences throughout include a central vacuum system, whole-house fan, and ample closet space. With its remarkable square footage, impressive architectural details, extensive updates, and resort-inspired recreational amenities, this distinguished Midlothian residence presents an exceptional opportunity to enjoy spacious, comfortable living with room for every occasion. Welcome home to a property where space, style, and everyday enjoyment come together beautifully!

Baird & Warner Bob Jensen - Julie Jensen Group Agent Cell: 847.894.3744 Email
Property Details
Amenities
Feature Descriptions
Room Information
Schools
Disclaimer: The accuracy of all information regardless of source, including but not limited to square footage and lot size, is deemed reliable but not guaranteed nor warranted and should be personally verified through personal inspection by and/or with the appropriate professionals.
Location
See details and scored characteristics about this location.



Listing Office: Realty Executives Premier Illinois
Listing Office Phone: 630-668-1199

Member Participants (and their affiliated licensees, if applicable) shall indicate on their websites that IDX information is provided exclusively for consumers’ personal non-commercial use, that it may not be used for any purpose other than to identify prospective properties consumers may be interested in purchasing, that the data is deemed reliable but is not guaranteed by MLS GRID, and that the use of the MLS GRID Data may be subject to an end user license agreement prescribed by the Member Participant’s applicable MLS if any and as amended from time to time. MLS GRID may, at its discretion, require use of other disclaimers as necessary to protect Member Participant, and/or their MLS from liability.
Based on information submitted to the MLS GRID. All data is obtained from various sources and may not have been verified by broker or MLS GRID. Supplied Open House Information is subject to change without notice. All information should be independently reviewed and verified for accuracy. Properties may or may not be listed by the office/agent presenting the information.
Select a format below, new window will open and will prompt you to print.


AWARD WINNING SERVICES


GLOBAL REACH & HOME INSURANCE



Market Report
Sign up today to stay updated on what’s happening in your local real estate market.
