
442 Harbor Drive Carpentersville, IL 60110
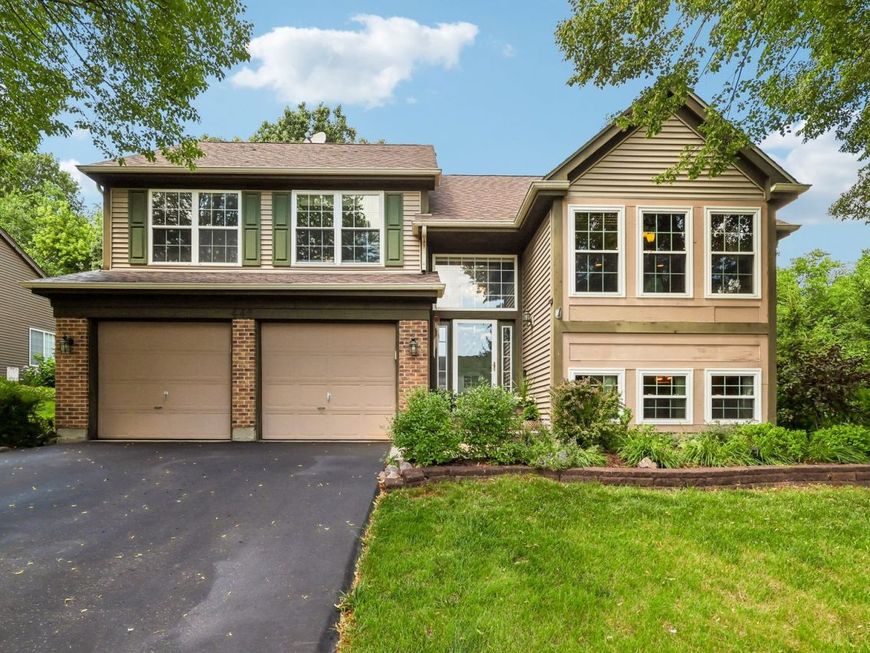
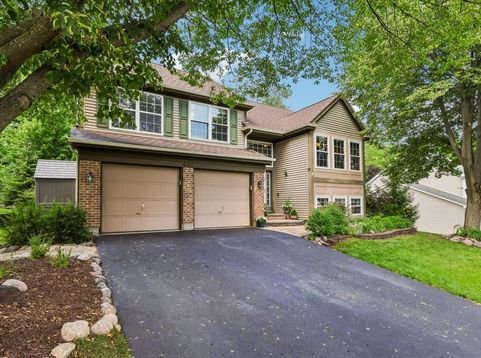
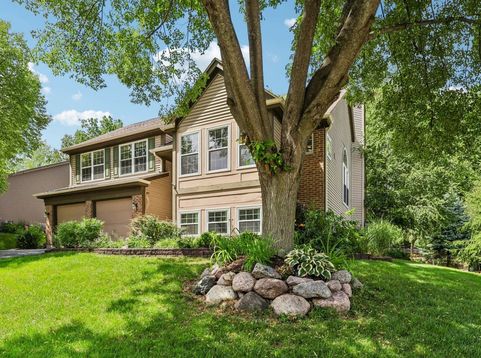
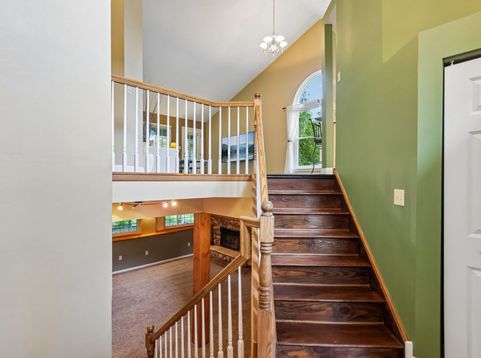
Welcome to 442 Harbor Drive in Carpentersville-where nature, privacy, & relaxation come together to create an extraordinary place to call home. Tucked away on a quiet cul-de-sac & backing to historic Raceway Woods Forest Preserve, this exceptional 4-bedroom, 3-bath home offers over 3,000 square feet of finished living space designed for both everyday comfort & effortless entertaining. Vaulted ceilings, expansive windows, & rich bamboo flooring create a bright, welcoming atmosphere throughout the main living areas. The kitchen flows seamlessly into the living room & out to the covered deck, while the main-level primary suite offers peaceful backyard views, a walk-in closet with a convenient laundry chute, a private ensuite featuring a multi-body spray shower. Two additional bedrooms & a full bath complete the upper level. The kitchen is equipped with stainless steel appliances, while a heated garage & newer windows add comfort & convenience. The finished lookout lower level provides even more flexible living space with a spacious family room centered around a beautiful stone fireplace, a wet bar, fourth bedroom, full bath, & a versatile bonus room tucked behind French doors-ideal for a home office, gym, playroom, or hobby space. But the true showstopper is what awaits outside. Step outside from the living room onto the raised deck & take in breathtaking views of the backyard that truly sets this home apart. Lovingly designed & handcrafted over the years, this one-of-a-kind outdoor retreat features terraced landscaping, cascading waterfalls, mature trees, a gazebo, fire pit, handcrafted swings, extensive landscape lighting that creates stunning nighttime ambiance, & a private pathway leading directly into Raceway Woods Forest Preserve. Whether you're enjoying your morning coffee while watching wildlife or unwinding to the peaceful sounds of flowing water, every day feels like a private getaway. Homes offering this unique combination of generous living space, unmatched outdoor beauty, & direct access to nature are exceptionally rare. Located just minutes from shopping, dining, & the charming downtown of East Dundee, yet feeling worlds away, 442 Harbor Drive offers a lifestyle that is truly unlike any other. Welcome Home.

Baird & Warner Bob Jensen - Julie Jensen Group Agent Cell: 847.894.3744 Email
Property Details
Amenities
Feature Descriptions
Room Information
Schools
Disclaimer: The accuracy of all information regardless of source, including but not limited to square footage and lot size, is deemed reliable but not guaranteed nor warranted and should be personally verified through personal inspection by and/or with the appropriate professionals.
Location
See details and scored characteristics about this location.



Listing Office: GMC Realty LTD
Listing Office Phone: 630-994-3200

Member Participants (and their affiliated licensees, if applicable) shall indicate on their websites that IDX information is provided exclusively for consumers’ personal non-commercial use, that it may not be used for any purpose other than to identify prospective properties consumers may be interested in purchasing, that the data is deemed reliable but is not guaranteed by MLS GRID, and that the use of the MLS GRID Data may be subject to an end user license agreement prescribed by the Member Participant’s applicable MLS if any and as amended from time to time. MLS GRID may, at its discretion, require use of other disclaimers as necessary to protect Member Participant, and/or their MLS from liability.
Based on information submitted to the MLS GRID. All data is obtained from various sources and may not have been verified by broker or MLS GRID. Supplied Open House Information is subject to change without notice. All information should be independently reviewed and verified for accuracy. Properties may or may not be listed by the office/agent presenting the information.
Select a format below, new window will open and will prompt you to print.


AWARD WINNING SERVICES

GLOBAL REACH & HOME INSURANCE



WEBSITE AWARDS


Market Report
Sign up today to stay updated on what’s happening in your local real estate market.
