
439 5th Street Aurora, IL 60505
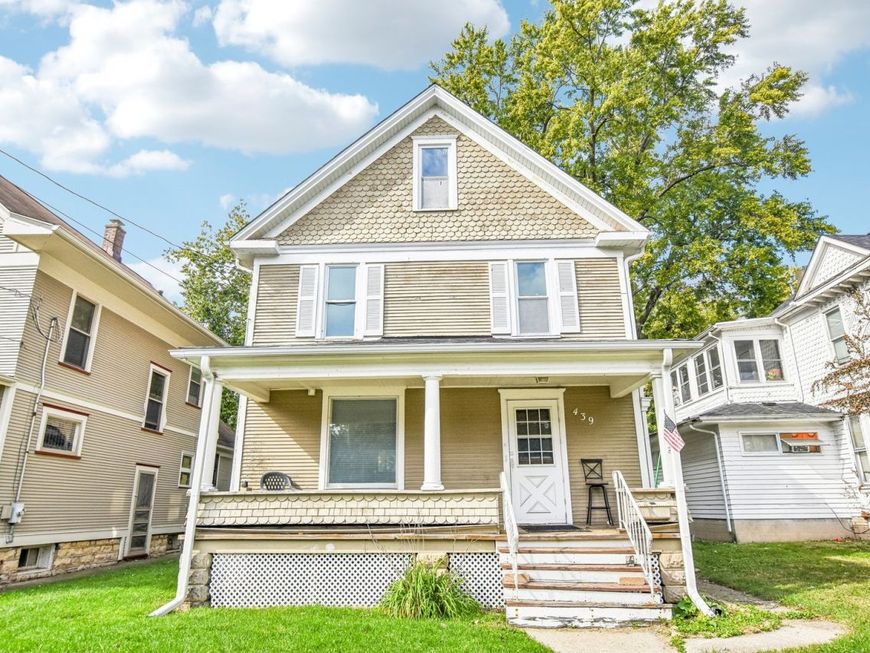
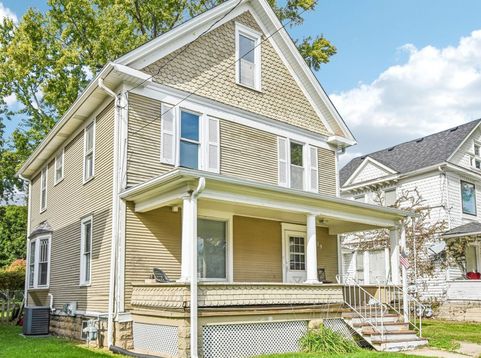
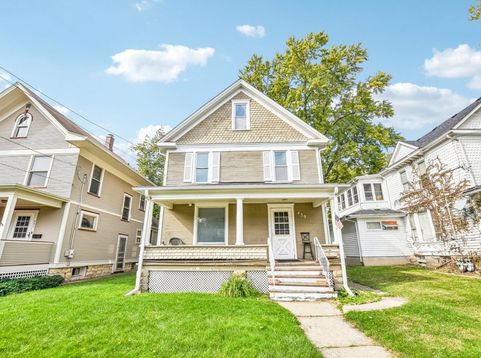
Welcome to this charming two-story home, where timeless character meets everyday comfort! Offering 3 bedrooms, 2 full bathrooms, and over 2,200 square feet of living space, this inviting home showcases the warmth and appeal of original hardwood floors in the living and dining rooms. The separate dining room is filled with natural light from a beautiful bay window, creating a welcoming setting for everyday meals and special gatherings alike. The kitchen is equipped with an oven/range, dishwasher, refrigerator, and range hood, while the main-level family room provides additional space to relax and unwind. Upstairs, the primary bedroom offers a wonderful private retreat, complete with a balcony that is perfect for enjoying a quiet morning, sipping your favorite beverage, or simply taking a moment to relax outdoors. The covered front porch is another delight, offering a peaceful place to enjoy the fresh air and listen to the rain while staying comfortably sheltered. Outside, enjoy the deck and fire pit, ideal for entertaining or spending time with friends and family. The full, unfinished basement provides additional storage potential, while the cedar exterior adds to the home's distinctive charm. Major mechanical updates include a furnace, A/C condenser, water heater, and windows, all replaced in 2020. Building improvements include new soffit and fascia in August 2022, and a new roof completed in August 2023. This home offers a wonderful blend of character, inviting outdoor spaces, and updates throughout. The neighborhood is pedestrian friendly, offering a park and local restaurants all nearby, without even needing to get in the car! Come discover the charm and comfort this home has to offer!

Baird & Warner Bob Jensen - Julie Jensen Group Agent Cell: 847.894.3744 Email
Property Details
Feature Descriptions
Room Information
Schools
Disclaimer: The accuracy of all information regardless of source, including but not limited to square footage and lot size, is deemed reliable but not guaranteed nor warranted and should be personally verified through personal inspection by and/or with the appropriate professionals.
Location
See details and scored characteristics about this location.



Listing Office: Redfin Corporation
Listing Office Phone: 224-699-5002

Member Participants (and their affiliated licensees, if applicable) shall indicate on their websites that IDX information is provided exclusively for consumers’ personal non-commercial use, that it may not be used for any purpose other than to identify prospective properties consumers may be interested in purchasing, that the data is deemed reliable but is not guaranteed by MLS GRID, and that the use of the MLS GRID Data may be subject to an end user license agreement prescribed by the Member Participant’s applicable MLS if any and as amended from time to time. MLS GRID may, at its discretion, require use of other disclaimers as necessary to protect Member Participant, and/or their MLS from liability.
Based on information submitted to the MLS GRID. All data is obtained from various sources and may not have been verified by broker or MLS GRID. Supplied Open House Information is subject to change without notice. All information should be independently reviewed and verified for accuracy. Properties may or may not be listed by the office/agent presenting the information.
Select a format below, new window will open and will prompt you to print.


AWARD WINNING SERVICES


GLOBAL REACH & HOME INSURANCE



Market Report
Sign up today to stay updated on what’s happening in your local real estate market.
