422 W Larkdale Lane Mount Prospect, IL 60056
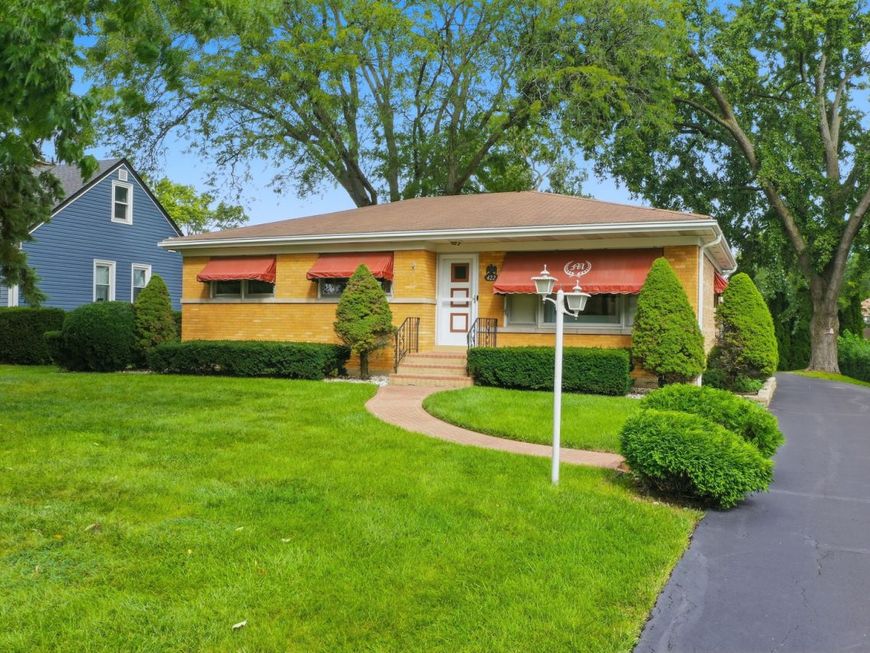
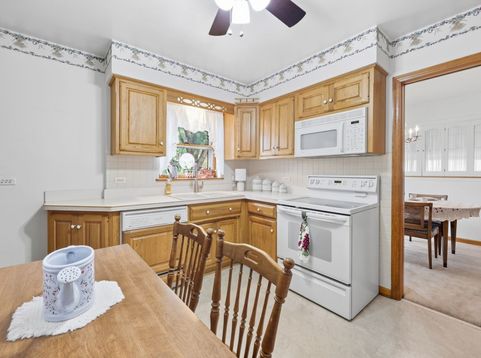
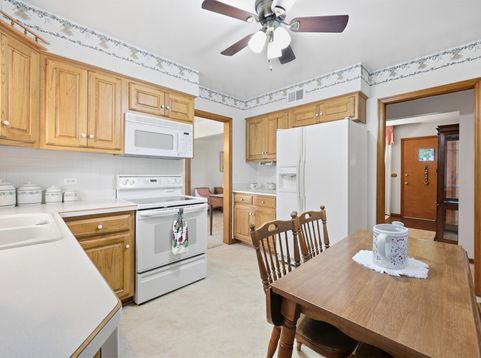
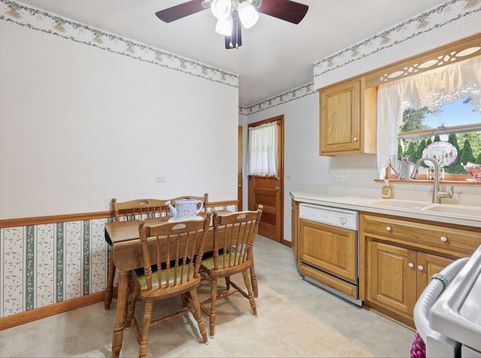
Offered for the first time by its original owner, this lovingly maintained custom-built home is a rare opportunity to own a property that has been cherished and meticulously cared for throughout the years. Nestled on a beautiful, large lot along a quiet, tree-lined street, this home combines timeless quality, exceptional space, and an unbeatable Mount Prospect location. Featuring 3 bedrooms, 2 full baths, and a full basement. The bright kitchen offers custom cabinetry, ample storage, and a comfortable eat-in dining area perfect for everyday living. Beneath the carpeting in the living room, dining room, and all bedrooms lies hardwood flooring, ready to be uncovered and enjoyed. The finished basement expands your living space with custom built-ins, a bar area ideal for entertaining, plus the convenience of a second stove, refrigerator, and freezer. Enjoy peace of mind with a tankless water heater and the lasting quality of custom construction. Outside, the backyard retreat features a charming screened porch, beautiful stamped concrete patio, and an attached gas grill, creating the perfect setting for relaxing summer evenings and outdoor gatherings. The 2-car garage is complemented by a unique winding driveway extending to the rear of the property, providing parking for multiple vehicles and exceptional flexibility for guests. Located within walking distance to highly regarded Prospect High School and close to parks, shopping, dining, and transportation, this is a home where memories have been made for generations and where new memories are ready to begin. Homes that have been this well cared for rarely come available. Come experience the warmth, quality, and endless potential of this special Mount Prospect home.

Baird & Warner Bob Jensen - Julie Jensen Group Agent Cell: 847.894.3744 Email
Property Details
Amenities
Feature Descriptions
Room Information
Schools
Disclaimer: The accuracy of all information regardless of source, including but not limited to square footage and lot size, is deemed reliable but not guaranteed nor warranted and should be personally verified through personal inspection by and/or with the appropriate professionals.
Location
See details and scored characteristics about this location.


Listing Office: Berkshire Hathaway HomeServices American Heritage
Listing Office Phone: 847-364-6030

Member Participants (and their affiliated licensees, if applicable) shall indicate on their websites that IDX information is provided exclusively for consumers’ personal non-commercial use, that it may not be used for any purpose other than to identify prospective properties consumers may be interested in purchasing, that the data is deemed reliable but is not guaranteed by MLS GRID, and that the use of the MLS GRID Data may be subject to an end user license agreement prescribed by the Member Participant’s applicable MLS if any and as amended from time to time. MLS GRID may, at its discretion, require use of other disclaimers as necessary to protect Member Participant, and/or their MLS from liability.
Based on information submitted to the MLS GRID. All data is obtained from various sources and may not have been verified by broker or MLS GRID. Supplied Open House Information is subject to change without notice. All information should be independently reviewed and verified for accuracy. Properties may or may not be listed by the office/agent presenting the information.
Select a format below, new window will open and will prompt you to print.


AWARD WINNING SERVICES


GLOBAL REACH & HOME INSURANCE



Market Report
Sign up today to stay updated on what’s happening in your local real estate market.