
4135 W Melrose Street Chicago, IL 60641
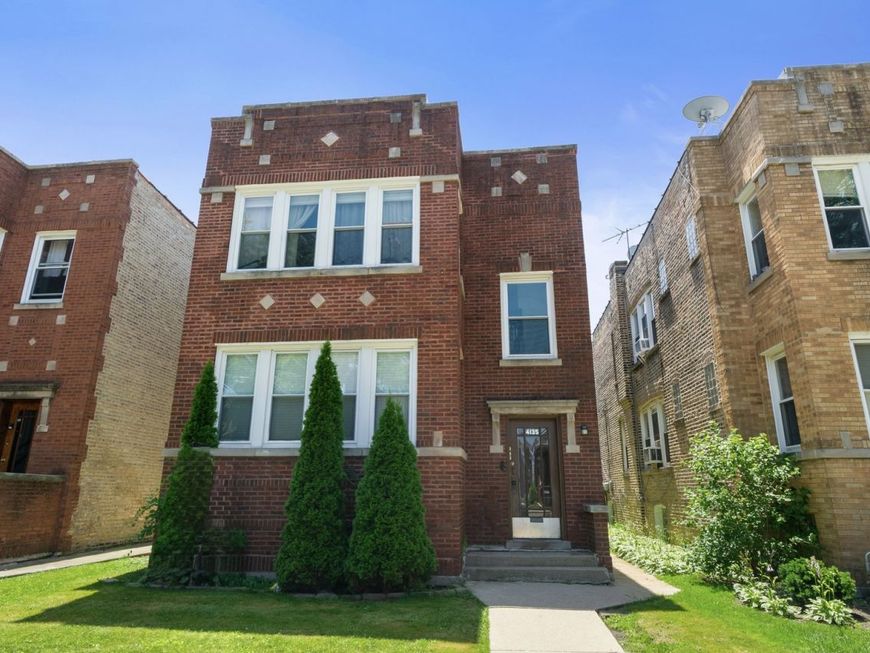
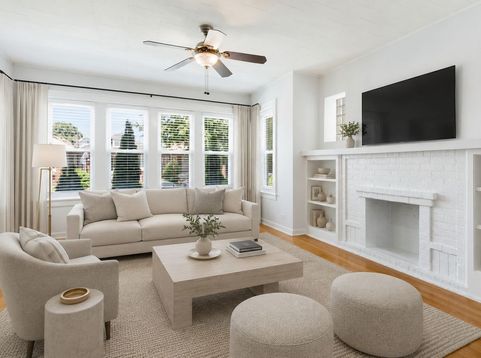
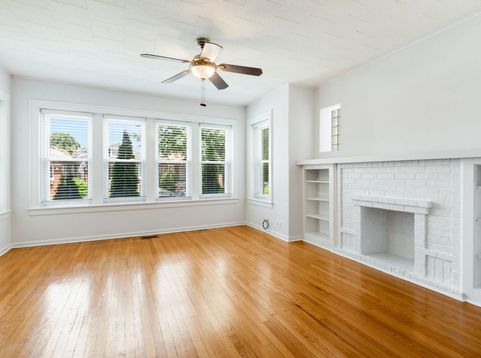
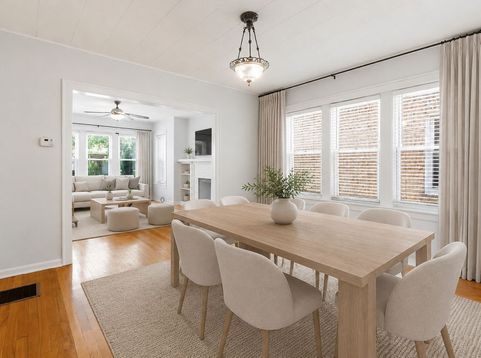
Welcome to 4135 W Melrose St, a charming full red brick multi-family property on a wider lot that effortlessly blends timeless character with modern convenience. Perfect for homeowners or investors with great natural lighting, finished garden unit. Building was completely rehabbed in 2014 including NEW: windows, roof, kitchens, baths, some plumbing and electrical, complete basement rehab, Each 2-bed unit has separate formal dining room and spacious rooms designed to provide ample living and entertaining space. As you step inside, you'll immediately notice the warmth of the gleaming hardwood floors. The inviting living area features a decorative fireplace, perfect for creating a cozy atmosphere. The formal dining room offers a wonderful space for gatherings, while the kitchen is a chef's dream, complete with stainless steel appliances, a gas stove, gas oven, dishwasher, refrigerator, and beautiful granite countertops on the first floor. The property includes a full basement with a 3 bedroom and full bath additional space to suit your needs also qualifies for ADU certification to generate additional income. The building's laundry room equipped with a washer and dryer is conveniently located in the back of the first floor unit by back indoor stairs. Outdoor living is just as appealing, with access to a common garden and outdoor space - ideal for relaxing or hosting in warmer months. Practical features include forced air with gas heat to keep you comfortable year-round, and the property also offers the convenience of outdoor back parking or to build a new 2 car garage. Melrose is one way street and parking is permits only 24/7 .This home combines functionality with charm, making it an excellent opportunity for those seeking a versatile property. Don't miss your chance to own this beautifully maintained multi-family gem in the heart of Avondale . Walking distance to school, public transportation at Belmont, Pulaski and/or Milwaukee and many area amenities including shopping. Close to expressway and rail transportation. You won't be disappointed. MUST SEE!! Schedule your showing today and explore all the possibilities this exceptional property has to offer! Owner would like to convey the building AS IS

Baird & Warner Bob Jensen - Julie Jensen Group Agent Cell: 847.894.3744 Email
Property Details
Feature Descriptions
Schools
Disclaimer: The accuracy of all information regardless of source, including but not limited to square footage and lot size, is deemed reliable but not guaranteed nor warranted and should be personally verified through personal inspection by and/or with the appropriate professionals.
Location
See details and scored characteristics about this location.



Listing Office: Compass
Listing Office Phone: 312-733-7201

Member Participants (and their affiliated licensees, if applicable) shall indicate on their websites that IDX information is provided exclusively for consumers’ personal non-commercial use, that it may not be used for any purpose other than to identify prospective properties consumers may be interested in purchasing, that the data is deemed reliable but is not guaranteed by MLS GRID, and that the use of the MLS GRID Data may be subject to an end user license agreement prescribed by the Member Participant’s applicable MLS if any and as amended from time to time. MLS GRID may, at its discretion, require use of other disclaimers as necessary to protect Member Participant, and/or their MLS from liability.
Based on information submitted to the MLS GRID. All data is obtained from various sources and may not have been verified by broker or MLS GRID. Supplied Open House Information is subject to change without notice. All information should be independently reviewed and verified for accuracy. Properties may or may not be listed by the office/agent presenting the information.
Select a format below, new window will open and will prompt you to print.


AWARD WINNING SERVICES

GLOBAL REACH & HOME INSURANCE



WEBSITE AWARDS


Market Report
Sign up today to stay updated on what’s happening in your local real estate market.
