
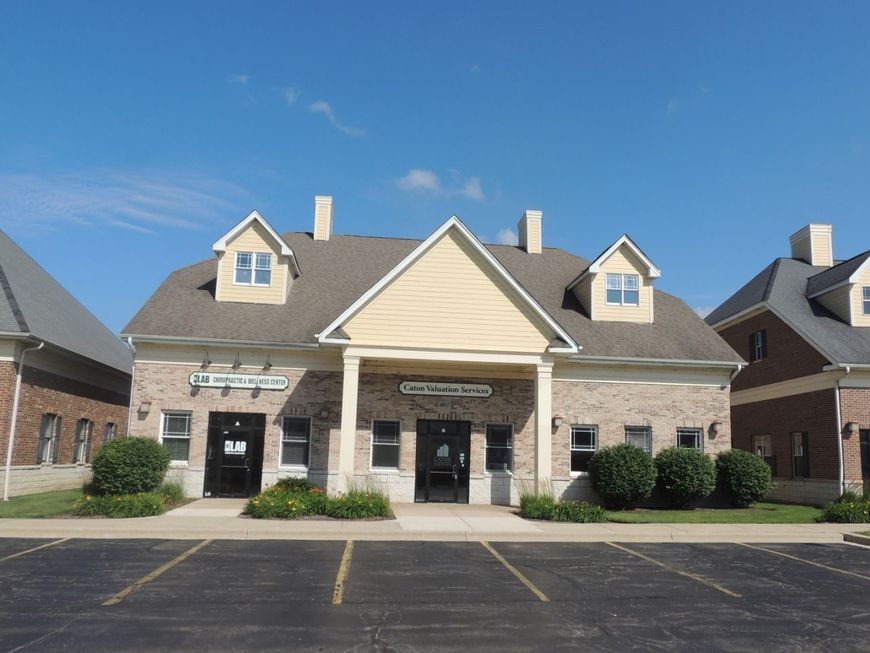
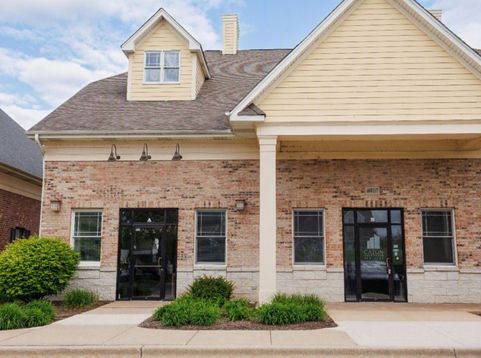

40w117 Campton Crossings Drive Drive Campton Hills, IL 60174
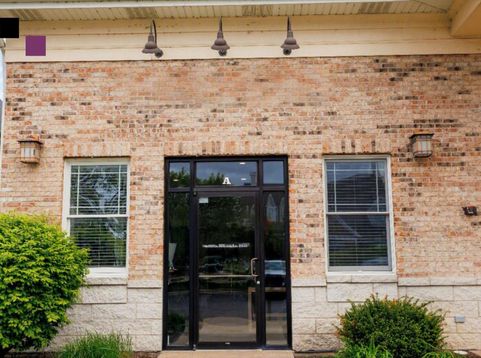
TWO-UNIT COMMERCIAL BUILDING FOR SALE! This well-appointed property offers abundant natural light, refined finishes, and a functional layout suited for a professional office, retail, or service-based business. Unit A is fully leased, providing immediate income potential, while Unit B is leased but will be available in August 2026. The property is located within an active retail and professional corridor surrounded by a variety of businesses and restaurants. The building includes five private offices, with each unit offering its own reception area and a large open workspace designed to accommodate multiple desks, collaborative workstations, or client-facing operations. Unit B: features an executive corner office with a large L-shaped credenza and private full bath. Additional highlights include a spacious office with built-in cabinetry, a boardroom with upper and lower cabinetry, an integrated wet bar, a generous work counter, attic storage, and three private bathrooms. Unit B has a full kitchen with appliances, multiple windows, and a private exterior entrance, adding flexibility for staff or tenant use. The utility room includes two Rheem gas furnaces, the electrical panel, A/C, and a water softener. Interior finishes contribute to the property's executive appeal, including high ceilings; paneled walls; richly stained woodwork; eight-panel solid wood doors; 3.5-inch trim; 5-inch baseboards; chair rails; wood-paneled wainscoting; and wide faux wood blinds. FOR PURCHASE OR LEASE!

Baird & Warner Bob Jensen - Julie Jensen Group Agent Cell: 847.894.3744 Email
Property Details
Feature Descriptions
Location
See details and scored characteristics about this location.



Listing Office: Coldwell Banker Real Estate Group
Listing Office Phone: 815-756-2557

Member Participants (and their affiliated licensees, if applicable) shall indicate on their websites that IDX information is provided exclusively for consumers’ personal non-commercial use, that it may not be used for any purpose other than to identify prospective properties consumers may be interested in purchasing, that the data is deemed reliable but is not guaranteed by MLS GRID, and that the use of the MLS GRID Data may be subject to an end user license agreement prescribed by the Member Participant’s applicable MLS if any and as amended from time to time. MLS GRID may, at its discretion, require use of other disclaimers as necessary to protect Member Participant, and/or their MLS from liability.
Based on information submitted to the MLS GRID. All data is obtained from various sources and may not have been verified by broker or MLS GRID. Supplied Open House Information is subject to change without notice. All information should be independently reviewed and verified for accuracy. Properties may or may not be listed by the office/agent presenting the information.
Select a format below, new window will open and will prompt you to print.


AWARD WINNING SERVICES

GLOBAL REACH & HOME INSURANCE



WEBSITE AWARDS


Market Report
Sign up today to stay updated on what’s happening in your local real estate market.
