
39 Fairfax Road Fox Lake, IL 60020
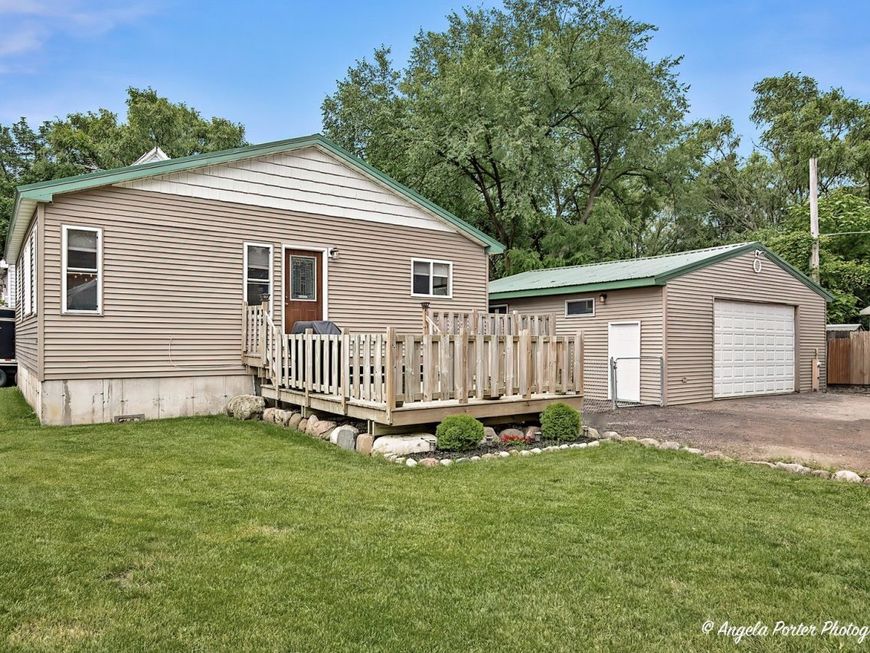
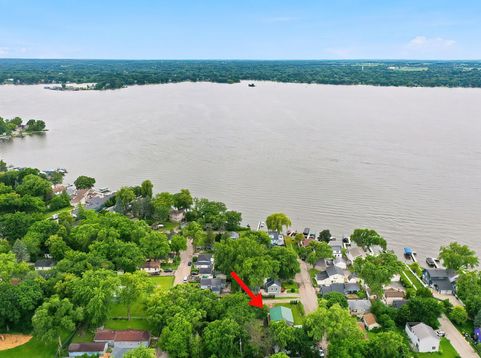
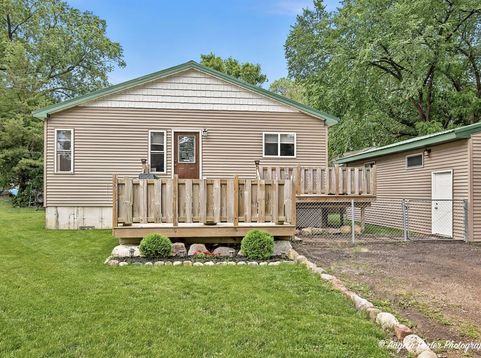
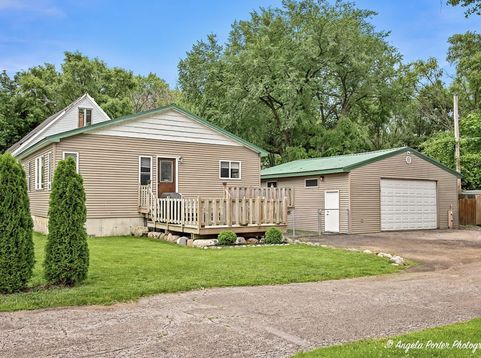
Absolutely stunning custom-built ranch just a half block from beautiful Pistakee Lake! ~ This exceptional 2-bedroom, 2-bath home offers the perfect blend of craftsmanship, comfort, and lake community living ~ Step inside to an inviting open-concept floor plan where the kitchen and living room flow seamlessly together beneath soaring vaulted, wood ceilings ~. Expansive windows flood the home with natural light, highlighting the rich hardwood floors, custom millwork, and gorgeous six-panel doors found throughout ~The kitchen is truly the heart of the home and a showstopper in every sense ~ Featuring beautiful cabinetry, stainless steel appliances,stunning live-edge wood countertops paired with elegant granite countertops, and a spacious breakfast bar, it's the perfect space to enjoy meals ~ The spacious primary suite is a private retreat, complete with an en-suite bath and French doors that open directly onto the wraparound deck ~ The outdoor living spaces are just as impressive! ~ Relax or entertain on the expansive wraparound deck, where you'll enjoy peaceful lake views and the perfect spot for grilling, gathering with friends, or simply taking in the surroundings ~ Lake access is just up the street, making it easy to spend your days boating, fishing, kayaking, or enjoying everything Pistakee Lake has to offer ~ The professionally landscaped yard is beautifully designed with a berm accented by massive boulders and mature shrubs, creating both curb appeal and privacy from the street ~ A spacious 3-car garage and oversized driveway provide plenty of room for all your recreational toys-boats, RVs, wave runners, golf carts, and more! ~The location couldn't be better ~ Enjoy the best of lake living while being just minutes from schools, shopping, the library, parks, and Downtown Fox Lake's popular restaurants, boutiques, and local businesses ~ The nearby Metra station offers convenient access to Downtown Chicago ~ You'll also love being close to the new Lakefront Park, where you can enjoy weekly farmers markets, live music, festivals, and community events all summer long ~ Whether you're searching for a year-round residence or the perfect weekend getaway, this is the one!!!

Baird & Warner Bob Jensen - Julie Jensen Group Agent Cell: 847.894.3744 Email
Property Details
Amenities
Feature Descriptions
Room Information
Schools
Disclaimer: The accuracy of all information regardless of source, including but not limited to square footage and lot size, is deemed reliable but not guaranteed nor warranted and should be personally verified through personal inspection by and/or with the appropriate professionals.
Location
See details and scored characteristics about this location.



Listing Office: Compass
Listing Office Phone: 224-540-3971

Member Participants (and their affiliated licensees, if applicable) shall indicate on their websites that IDX information is provided exclusively for consumers’ personal non-commercial use, that it may not be used for any purpose other than to identify prospective properties consumers may be interested in purchasing, that the data is deemed reliable but is not guaranteed by MLS GRID, and that the use of the MLS GRID Data may be subject to an end user license agreement prescribed by the Member Participant’s applicable MLS if any and as amended from time to time. MLS GRID may, at its discretion, require use of other disclaimers as necessary to protect Member Participant, and/or their MLS from liability.
Based on information submitted to the MLS GRID. All data is obtained from various sources and may not have been verified by broker or MLS GRID. Supplied Open House Information is subject to change without notice. All information should be independently reviewed and verified for accuracy. Properties may or may not be listed by the office/agent presenting the information.
Select a format below, new window will open and will prompt you to print.


AWARD WINNING SERVICES

GLOBAL REACH & HOME INSURANCE



WEBSITE AWARDS


Market Report
Sign up today to stay updated on what’s happening in your local real estate market.
