

3737 Canton Circle Mundelein, IL 60060
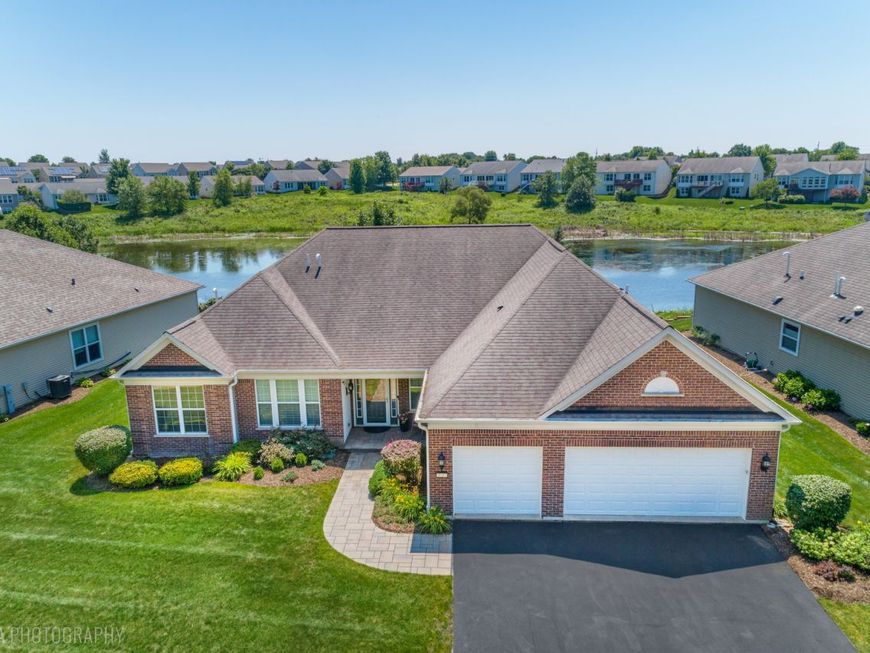
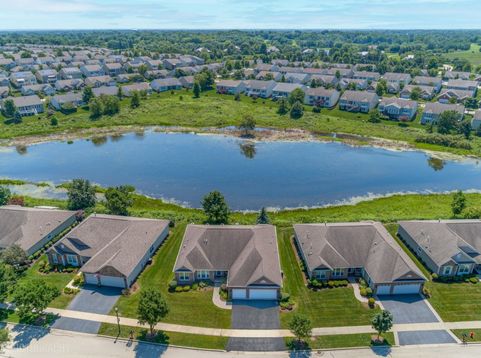
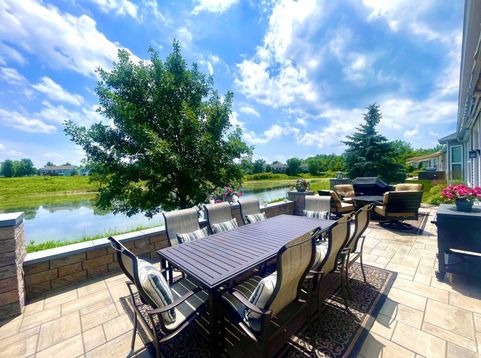
Extensively upgraded, turnkey, A+ Rosemoor model offering stunning panoramic WATER VIEWS and high-end finishes throughout, impeccably maintained and thoughtfully enhanced for refined living in Grand Dominion Del Webb 55+ community. From the moment you enter, the open-concept design immediately draws your eye through expansive sliding glass doors to breathtaking views of nature and water beyond, where swans and abundant wildlife are often seen gliding across the pond. This beautifully maintained 3-bedroom, 2.5-bath home includes: formal living room/office with French doors and transom window, a spacious dining room with seating for eight, and a warm family room with custom illuminated built-ins. Hardwood flooring flows throughout the main living areas, with plush carpet in all three bedrooms. Freshly and tastefully repainted throughout, the home is enhanced by rich crown molding, designer lighting, Roman shades, and elegant illuminated cabinetry and storage. The chef's kitchen showcases custom white cabinetry, quartz countertops, a GE Profile oven, newer refrigerator and microwave, dimmable lighting, under-cabinet illumination, a breakfast bar, and a versatile island ideal for cooking and entertaining. Just off the kitchen, a spacious eat-in area offers the perfect casual dining space while capturing peaceful backyard and water views. The primary suite is a true retreat, beginning with a custom built-in media cabinet elegantly framing the large television, which is included with the home. A serene sitting area overlooks the backyard and water views, creating a peaceful private escape. The suite also offers two custom closets-one currently designed as a compact office nook, easily adaptable to suit your needs. The spa-like bath features dual vanities, a floor-to-ceiling stone walk-in shower, soaking tub, and finely appointed cabinetry with integrated laundry and linen storage. The second and third bedrooms are generously sized, offering excellent comfort and flexibility for guests or family. A spacious laundry room enhances everyday living with a utility sink, custom cabinetry, and washer and dryer included. Outdoor living is equally exceptional, highlighted by a custom stone paver patio (36'x15') and sitting wall ($60K+ investment), custom front walkway, and SunSetter retractable awnings. The backyard is thoughtfully designed with multiple living zones, including a tranquil sitting area for quiet relaxation and a separate entertaining space ideal for gatherings, complete with room for a fire pit and enhanced by elegant lighting on the sitting walls-all while enjoying serene sunsets, swans, and abundant wildlife. A rare opportunity to own a home that blends elegance, comfort, and serene waterfront living in perfect harmony. Additional features include: zoned sprinkler system & home security system for added peace of mind. Grand Dominion offers residents the opportunity to join social clubs and a multitude of interest groups! There is also a clu

Baird & Warner Bob Jensen - Julie Jensen Group Agent Cell: 847.894.3744 Email
Property Details
Amenities
Feature Descriptions
Room Information
Schools
Disclaimer: The accuracy of all information regardless of source, including but not limited to square footage and lot size, is deemed reliable but not guaranteed nor warranted and should be personally verified through personal inspection by and/or with the appropriate professionals.
Location
See details and scored characteristics about this location.



Listing Office: @properties Christie's International Real Estate
Listing Office Phone: 847-797-0200

Member Participants (and their affiliated licensees, if applicable) shall indicate on their websites that IDX information is provided exclusively for consumers’ personal non-commercial use, that it may not be used for any purpose other than to identify prospective properties consumers may be interested in purchasing, that the data is deemed reliable but is not guaranteed by MLS GRID, and that the use of the MLS GRID Data may be subject to an end user license agreement prescribed by the Member Participant’s applicable MLS if any and as amended from time to time. MLS GRID may, at its discretion, require use of other disclaimers as necessary to protect Member Participant, and/or their MLS from liability.
Based on information submitted to the MLS GRID. All data is obtained from various sources and may not have been verified by broker or MLS GRID. Supplied Open House Information is subject to change without notice. All information should be independently reviewed and verified for accuracy. Properties may or may not be listed by the office/agent presenting the information.
Select a format below, new window will open and will prompt you to print.


AWARD WINNING SERVICES

GLOBAL REACH & HOME INSURANCE



WEBSITE AWARDS


Market Report
Sign up today to stay updated on what’s happening in your local real estate market.
