
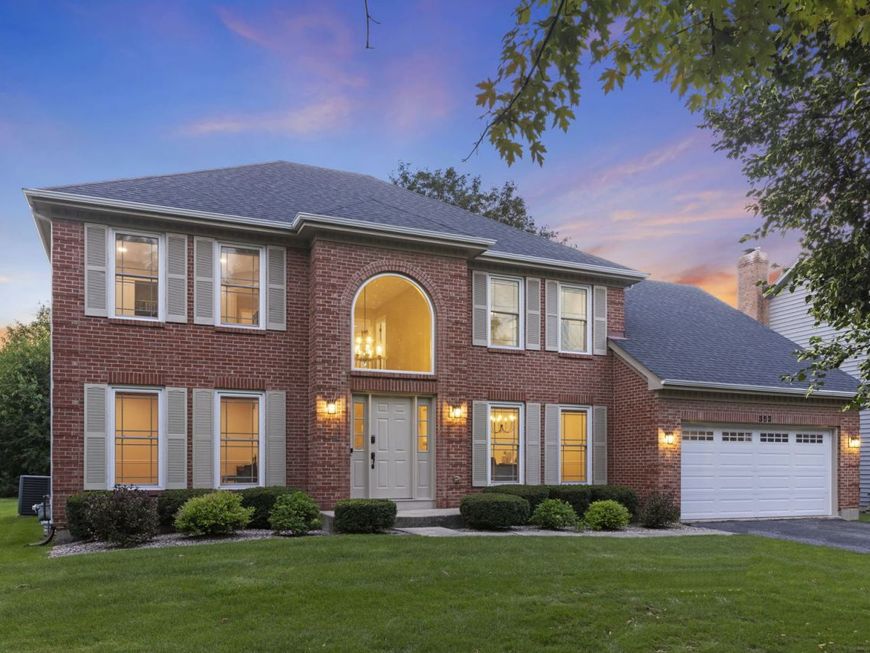
352 Millcreek Lane Naperville, IL 60540
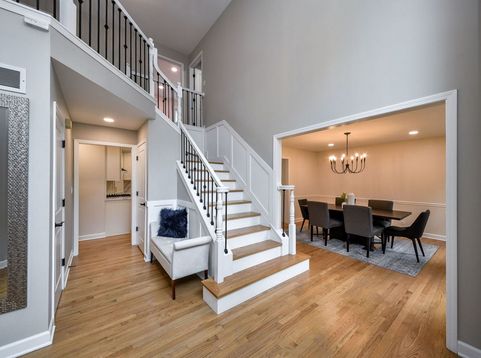
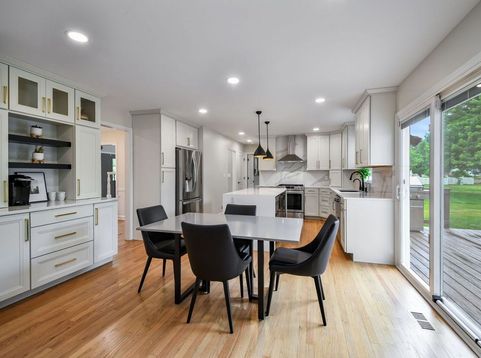
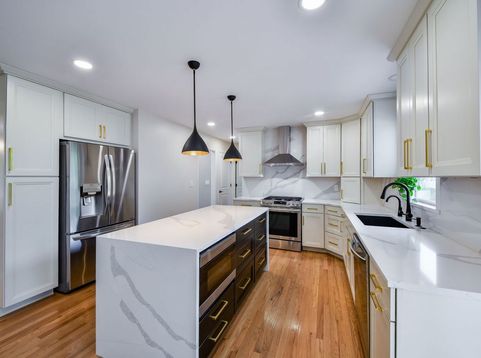
Olesen Estates east-facing stunner! Meticulously renovated and move-in ready, this spectacular home offers nearly 3,000 sq ft of above-grade luxury, a finished basement, and a newer roof. Sunlight pours through newer Pella windows, highlighting a dramatic two-story foyer, new oak hardwood floors, and designer lighting. The fully remodeled chef's kitchen is a masterpiece, featuring a waterfall-edge center island, quartz countertops, a seamless quartz backsplash, premium stainless steel appliances, a walk-in pantry, and a dedicated coffee bar. It flows effortlessly into the vaulted family room, anchored by a floor-to-ceiling fireplace and custom wet bar. The main floor provides ultimate flexibility with a versatile first-floor bedroom and adjacent full bath, ideal for guests or an upscale home office, alongside formal living and dining rooms and a newly redesigned laundry/mud room with custom storage. Upstairs, the primary suite is a true sanctuary boasting a massive walk-in closet and a new spa-like bath with dual vanities, a separate soaking tub, a lighted makeup station, and a luxury walk-in shower with body sprays. Three additional spacious bedrooms share a beautifully updated hall bath with dual sinks. Thoughtful updates are abound including charging outlets in the kitchen, ceiling fans in all bedrooms and motorized blackout shades in 3 bedrooms! The finished basement offers fantastic space for a home theater, recreation room, or gym, complete with a convenient half bath. Outside, the deck overlooks a peaceful, flat, park-like backyard primed for summer entertaining. Unbeatable location served by top-rated District 203 schools (Highlands Elementary, Kennedy Junior High, Naperville North High). Truly a rare find!

Baird & Warner Bob Jensen - Julie Jensen Group Agent Cell: 847.894.3744 Email
Property Details
Amenities
Feature Descriptions
Room Information
Schools
Disclaimer: The accuracy of all information regardless of source, including but not limited to square footage and lot size, is deemed reliable but not guaranteed nor warranted and should be personally verified through personal inspection by and/or with the appropriate professionals.
Location
See details and scored characteristics about this location.



Listing Office: @properties Christies International Real Estate
Listing Office Phone: 630-634-0700

Member Participants (and their affiliated licensees, if applicable) shall indicate on their websites that IDX information is provided exclusively for consumers’ personal non-commercial use, that it may not be used for any purpose other than to identify prospective properties consumers may be interested in purchasing, that the data is deemed reliable but is not guaranteed by MLS GRID, and that the use of the MLS GRID Data may be subject to an end user license agreement prescribed by the Member Participant’s applicable MLS if any and as amended from time to time. MLS GRID may, at its discretion, require use of other disclaimers as necessary to protect Member Participant, and/or their MLS from liability.
Based on information submitted to the MLS GRID. All data is obtained from various sources and may not have been verified by broker or MLS GRID. Supplied Open House Information is subject to change without notice. All information should be independently reviewed and verified for accuracy. Properties may or may not be listed by the office/agent presenting the information.
Select a format below, new window will open and will prompt you to print.


AWARD WINNING SERVICES

GLOBAL REACH & HOME INSURANCE



WEBSITE AWARDS


Market Report
Sign up today to stay updated on what’s happening in your local real estate market.
