

33 W Ontario Street , Unit 16I Chicago, IL 60654
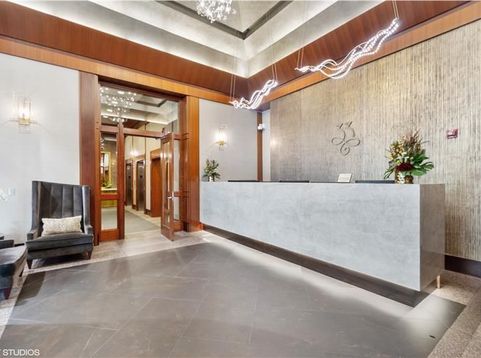
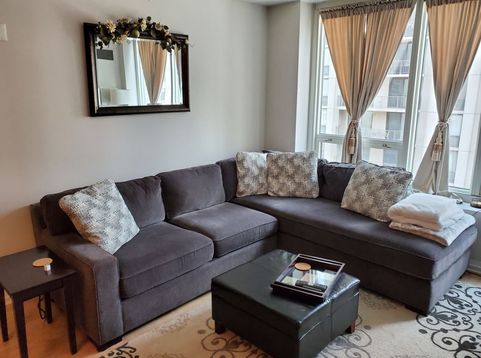
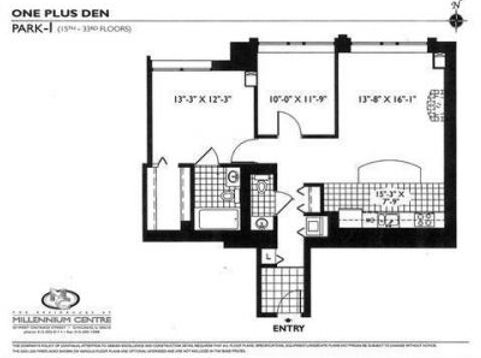
Welcome to Residence 16i, a stunning condo situated in the highly sought-after River North neighborhood of downtown Chicago. This exquisite residence offers captivating north city views and boasts 2 bedrooms and 1.5 baths. The condo showcases a range of impressive features, including hardwood floors and a luxury foyer entry, as well as an open kitchen layout designed with a substantial island featuring a granite countertop and 42 maple wood cabinets. The master bedroom is both spacious and luxurious, equipped with a massive walk-in closet and large windows that provide stunning north-facing City views. For added convenience, a new in-unit washer and dryer are included. As a resident of this remarkable residence, you'll enjoy access to an array of unparalleled amenities that rival those of a luxurious hotel. The 24-hour door staff ensures your security and provides unparalleled convenience. Maintain your fitness routine in the state-of-the-art fitness center. And, take a refreshing swim in the outdoor pool. Additional perks include storage space, which is included, and a package room equipped with an exclusive package delivery service that brings packages directly to your front door. Immerse yourself in this highest quality designer home that could not be more centrally located, being within walking distance to parks, galleries, dining establishments, shopping destinations, and excellent transportation options. So, come and experience the finest that Chicago has to offer. The monthly rent covers basic cable, internet, and all utilities, with the exception of electricity. No pets please.

Baird & Warner Bob Jensen - Julie Jensen Group Agent Cell: 847.894.3744 Email
Property Details
Amenities
Feature Descriptions
Room Information
Schools
Disclaimer: The accuracy of all information regardless of source, including but not limited to square footage and lot size, is deemed reliable but not guaranteed nor warranted and should be personally verified through personal inspection by and/or with the appropriate professionals.
Location
See details and scored characteristics about this location.



Listing Office: House Quest Inc
Listing Office Phone: 312-405-4456

Member Participants (and their affiliated licensees, if applicable) shall indicate on their websites that IDX information is provided exclusively for consumers’ personal non-commercial use, that it may not be used for any purpose other than to identify prospective properties consumers may be interested in purchasing, that the data is deemed reliable but is not guaranteed by MLS GRID, and that the use of the MLS GRID Data may be subject to an end user license agreement prescribed by the Member Participant’s applicable MLS if any and as amended from time to time. MLS GRID may, at its discretion, require use of other disclaimers as necessary to protect Member Participant, and/or their MLS from liability.
Based on information submitted to the MLS GRID. All data is obtained from various sources and may not have been verified by broker or MLS GRID. Supplied Open House Information is subject to change without notice. All information should be independently reviewed and verified for accuracy. Properties may or may not be listed by the office/agent presenting the information.
Select a format below, new window will open and will prompt you to print.


AWARD WINNING SERVICES

GLOBAL REACH & HOME INSURANCE



WEBSITE AWARDS


Market Report
Sign up today to stay updated on what’s happening in your local real estate market.
