
319 Shirley Court Wheaton, IL 60187
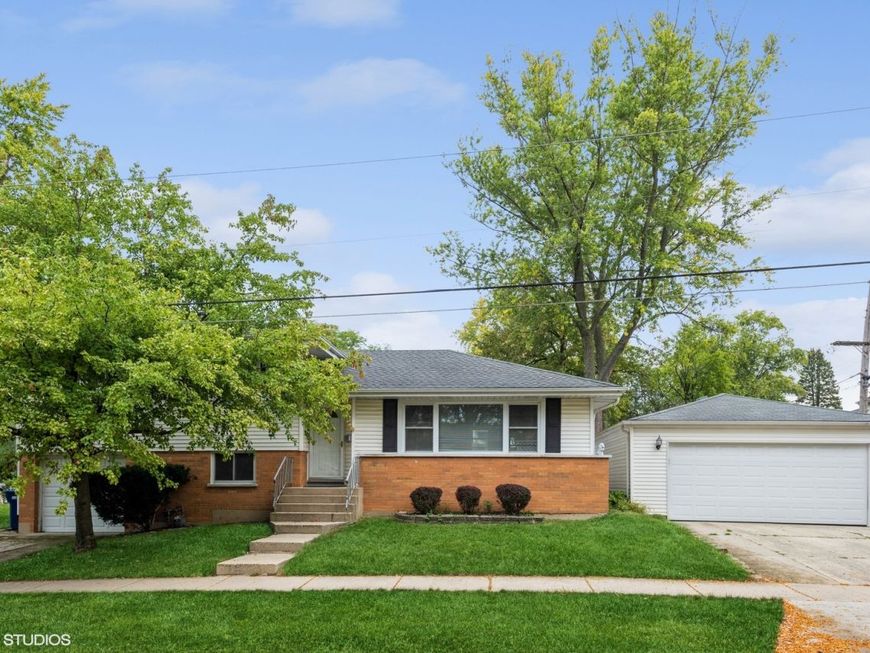
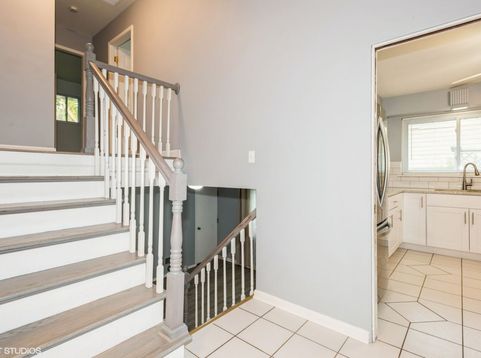
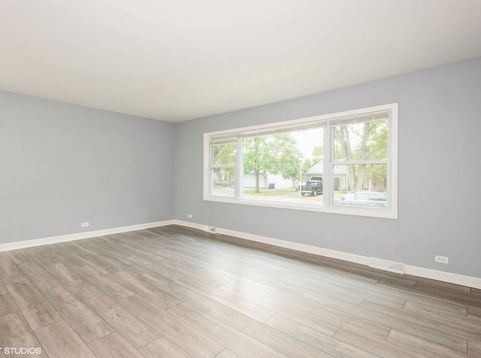
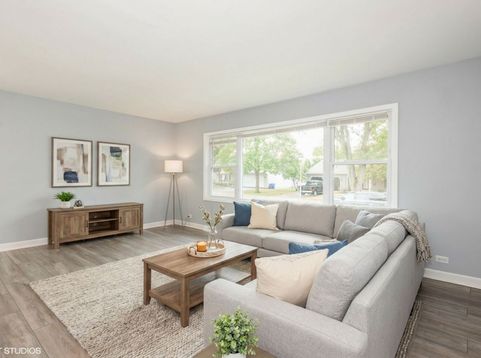
This delightful home offers a convenient location just a short distance from downtown Wheaton, with Emerson Elementary School and Monroe Middle School nearby. Inside, you'll find 3 bedrooms and 1.5 baths, freshly painted in neutral tones with newer flooring throughout. The living room and dining room combine to create one generous, open living space, and the recently updated kitchen provides plenty of room for cooking, anchored by a large island. Upstairs, the 3 bedrooms share a hallway bathroom. The lower level features a powder room, a family room, and a utility space with an in-unit washer and dryer for everyday convenience, plus direct access to the attached 1-car garage. Need extra storage? An additional 2.5-car detached garage offers ample room for vehicles, tools, and more. Pet Policy: One small dog under 30 pounds will be considered with an additional refundable security deposit. No cats. All applicants must complete an online application.

Baird & Warner Bob Jensen - Julie Jensen Group 847.894.3744 Email
Property Details
Feature Descriptions
Room Information
Schools
Disclaimer: The accuracy of all information regardless of source, including but not limited to square footage and lot size, is deemed reliable but not guaranteed nor warranted and should be personally verified through personal inspection by and/or with the appropriate professionals.
Location
See details and scored characteristics about this location.


Select a format below, new window will open and will prompt you to print.


AWARD WINNING SERVICES


GLOBAL REACH & HOME INSURANCE



Market Report
Sign up today to stay updated on what’s happening in your local real estate market.
