
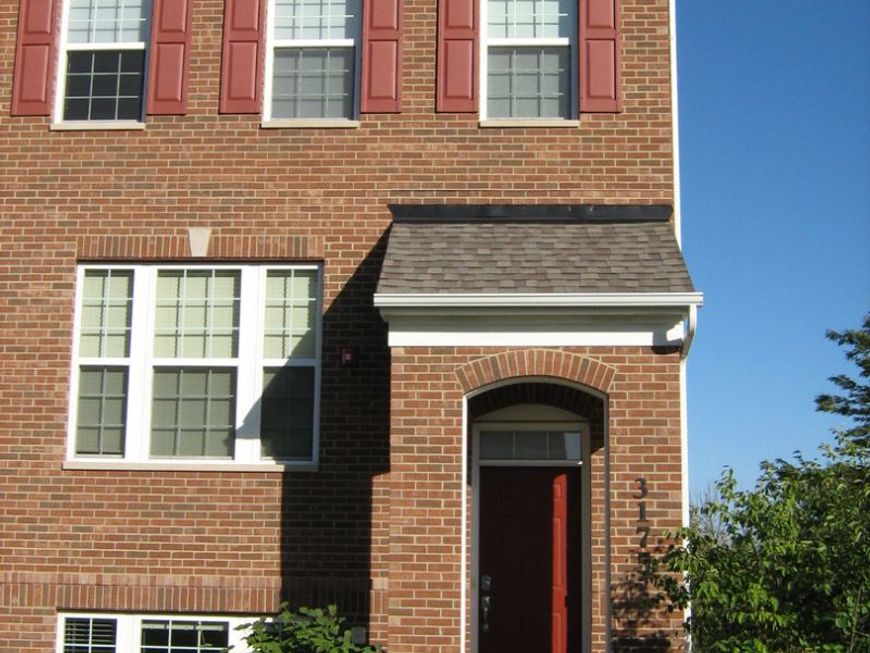
3175 Coral Lane Glenview, IL 60026
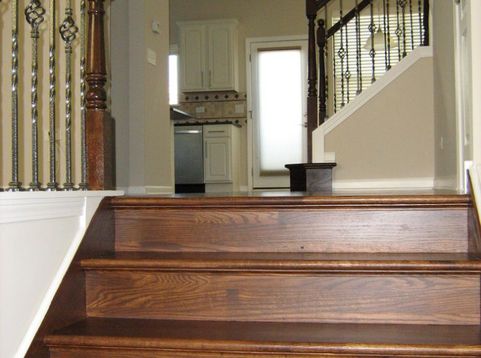
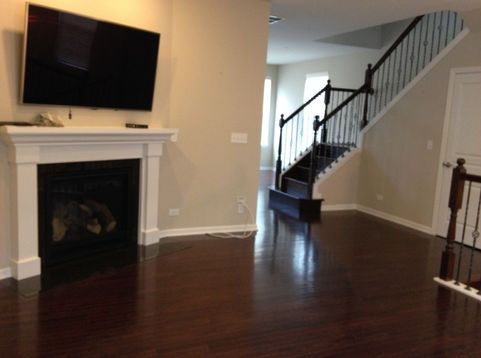
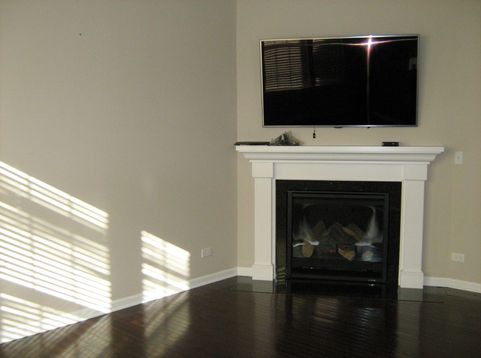
This three-bedroom, 2.5-bathroom townhouse offers renter comfort home. When you enter, you're welcomed by a foyer featuring vaulted ceiling. The living room is filled with natural light, open space to the kitchen, the dining area has large windows that provide picture views. The kitchen is equipped with top-of-the-line stainless steel appliances, including, white cabinetry, the central island with granite countertops, a built-in pantry. The main floor also includes a powder room. The hardwood flooring throughout. On the lower level is a spacious family room, direct access to the attached two-car garage. On the top floor, the bright master bedroom suite featuring a tray ceiling, a walk-in closet and a master bathroom which has double sinks and a shower. The second and the third bedrooms are roomy enough. Additionally, the upper level is equipped with a stackable washer and dryer and shelving for storage. This community is serviced by Glenbrook South High School, ranked among the top public schools in the nation. The Glen Town Center is featuring specialty retailers, a variety of dining options, and a 10-screen movie theater. The Metra train station is less than a mile away, providing convenient access to the city. Enjoy nearby recreational activities at The Glen Club, home to a premier golf course, as well as Gallery Park, Little Bear Park, and the Kohl Children's Museum-all just minutes away. Experience the luxurious lifestyle you deserve at The Regency at The Glen!

Baird & Warner Bob Jensen - Julie Jensen Group Agent Cell: 847.894.3744 Email
Property Details
Amenities
Feature Descriptions
Room Information
Schools
Disclaimer: The accuracy of all information regardless of source, including but not limited to square footage and lot size, is deemed reliable but not guaranteed nor warranted and should be personally verified through personal inspection by and/or with the appropriate professionals.
Location
See details and scored characteristics about this location.



Listing Office: Coldwell Banker Realty
Listing Office Phone: 847-724-5800

Member Participants (and their affiliated licensees, if applicable) shall indicate on their websites that IDX information is provided exclusively for consumers’ personal non-commercial use, that it may not be used for any purpose other than to identify prospective properties consumers may be interested in purchasing, that the data is deemed reliable but is not guaranteed by MLS GRID, and that the use of the MLS GRID Data may be subject to an end user license agreement prescribed by the Member Participant’s applicable MLS if any and as amended from time to time. MLS GRID may, at its discretion, require use of other disclaimers as necessary to protect Member Participant, and/or their MLS from liability.
Based on information submitted to the MLS GRID. All data is obtained from various sources and may not have been verified by broker or MLS GRID. Supplied Open House Information is subject to change without notice. All information should be independently reviewed and verified for accuracy. Properties may or may not be listed by the office/agent presenting the information.
Select a format below, new window will open and will prompt you to print.


AWARD WINNING SERVICES

GLOBAL REACH & HOME INSURANCE



WEBSITE AWARDS


Market Report
Sign up today to stay updated on what’s happening in your local real estate market.
