
3150 N Lake Shore Drive , Unit 4AB Chicago, IL 60657
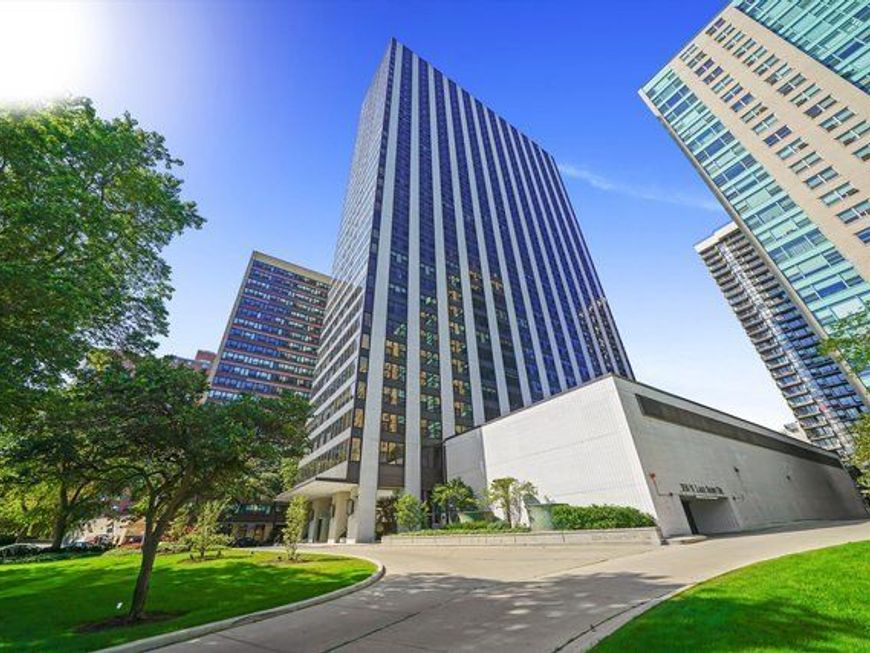
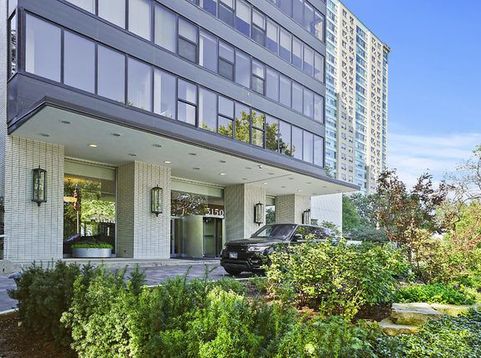
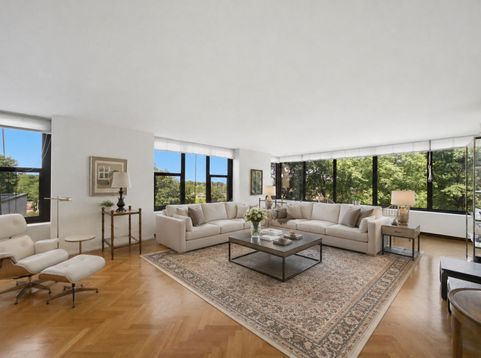
A rare offering across from Belmont Harbor, this remarkable residence lives with the comfort and scale of a single-family home, encompassing 3,750 square feet with sweeping treetop views of Lincoln Park from coveted east, south, and north exposures. Thoughtfully designed for both everyday living and grand-scale entertaining, the versatile floor plan offers five bedrooms, four-and-one-half bathrooms, a generous family room, a private office, and a separate den-providing exceptional flexibility for today's lifestyle. At the heart of the home is a beautifully renovated chef's kitchen, beautiful oak herringbone flooring, in-unit laundry, and several thoughtfully renovated bathrooms further enhance the residence, while oversized windows bathe the interiors in natural light and frame picturesque views of Lincoln Park throughout the day. Perfectly positioned across from Belmont Harbor and the lakefront, the residence offers immediate access to the Lakefront Trail, Belmont Harbor Marina, park tennis courts, the Diversey Driving Range, golf course, beaches, and the endless recreational opportunities that define Chicago's premier waterfront lifestyle. Broadway, the vibrant dining and shopping of East Lakeview, and the boutiques and restaurants of Southport Corridor are all just moments away. Combination residences of this scale and prominence rarely become available, presenting a remarkable opportunity to own one of Lake Shore Drive's most distinctive homes within a highly regarded full-service midcentury building. Residents of 3150 N. Lake Shore Drive enjoy an exceptional collection of amenities, including 24-hour door staff, on-site management and engineer, an outdoor swimming pool with sundeck, a rooftop terrace with panoramic city and lake views, a fitness center, business center, playroom, party room, and valet parking for residents and guests. The building is smoke-free and pet-free.

Baird & Warner Bob Jensen - Julie Jensen Group Agent Cell: 847.894.3744 Email
Property Details
Amenities
Feature Descriptions
Room Information
Schools
Disclaimer: The accuracy of all information regardless of source, including but not limited to square footage and lot size, is deemed reliable but not guaranteed nor warranted and should be personally verified through personal inspection by and/or with the appropriate professionals.
Location
See details and scored characteristics about this location.



Listing Office: Berkshire Hathaway HomeServices Chicago
Listing Office Phone: 847-234-2500

Member Participants (and their affiliated licensees, if applicable) shall indicate on their websites that IDX information is provided exclusively for consumers’ personal non-commercial use, that it may not be used for any purpose other than to identify prospective properties consumers may be interested in purchasing, that the data is deemed reliable but is not guaranteed by MLS GRID, and that the use of the MLS GRID Data may be subject to an end user license agreement prescribed by the Member Participant’s applicable MLS if any and as amended from time to time. MLS GRID may, at its discretion, require use of other disclaimers as necessary to protect Member Participant, and/or their MLS from liability.
Based on information submitted to the MLS GRID. All data is obtained from various sources and may not have been verified by broker or MLS GRID. Supplied Open House Information is subject to change without notice. All information should be independently reviewed and verified for accuracy. Properties may or may not be listed by the office/agent presenting the information.
Select a format below, new window will open and will prompt you to print.


AWARD WINNING SERVICES

GLOBAL REACH & HOME INSURANCE



WEBSITE AWARDS


Market Report
Sign up today to stay updated on what’s happening in your local real estate market.
