
309 W Maple Street Hinsdale, IL 60521
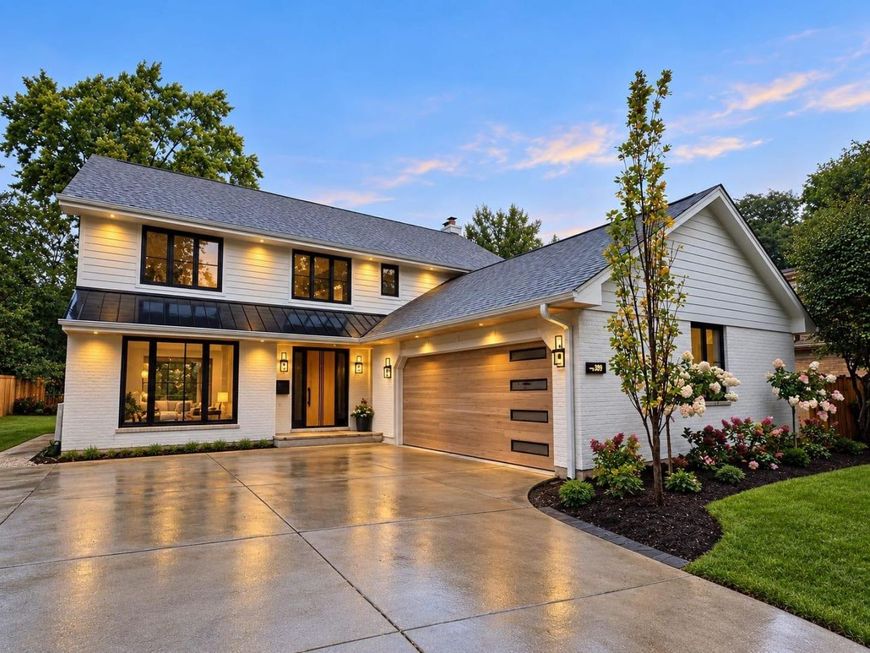
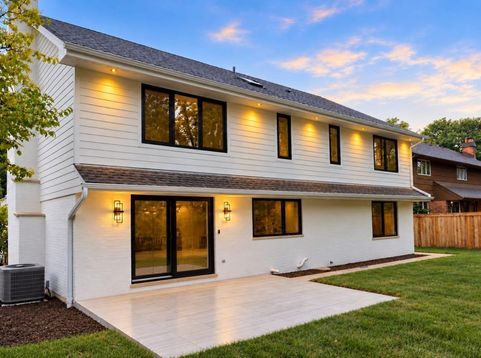
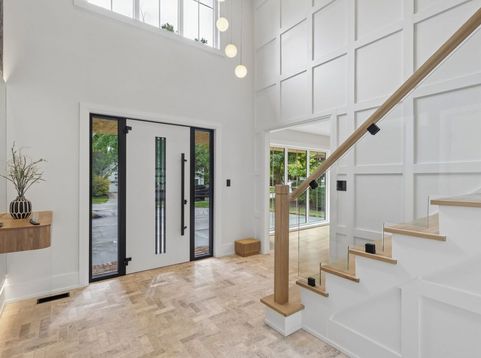
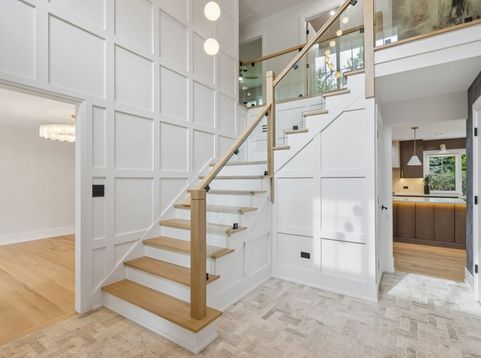
You know that house in the neighborhood where people stop to admire and even take pictures? Well, this is that one! One of a kind, masterfully crafted luxury residence in the heart of downtown Hinsdale! This exceptional single-family home offers 4 spacious bedrooms on the second floor and 3.5 beautifully appointed bathrooms, showcasing impeccable craftsmanship, sophisticated design, and timeless elegance throughout. From the moment you step inside, you'll be captivated by the attention to detail, high-end finishes, and thoughtfully designed open, airy floor plan that perfectly combines modern luxury with everyday comfort. The dream kitchen serves as the centerpiece of the home, featuring premium appliances, custom cabinetry, an oversized island, and an ideal layout for both entertaining and everyday living. Every detail has been carefully considered, from the stunning modern architectural lighting and custom millwork to the beautiful white oak character-grade flooring and expansive living spaces filled with natural light. And wait until you see the garage! Far from ordinary, this beautifully finished space takes functionality and sophistication to another level, featuring abundant custom cabinetry for organized storage, sleek modern lighting, durable epoxy flooring, and a convenient beverage refrigerator. A truly impressive extension of the home's luxurious design! Perfectly situated in the heart of downtown Hinsdale, this extraordinary residence offers the convenience of being close to charming shops, restaurants, parks, and everything this highly sought-after community has to offer. A statement home blending modern sophistication, exceptional craftsmanship, luxury, and comfort in one of the most desirable locations in the western suburbs. The open, airy floor plan delivers the function, style, design, and quality you've been looking for! Too much to list-THIS ONE IS A MUST SEE! Come experience a home that exemplifies exceptional construction, thoughtful planning, and an uncompromising commitment to quality and comfort.

Baird & Warner Bob Jensen - Julie Jensen Group Agent Cell: 847.894.3744 Email
Property Details
Feature Descriptions
Room Information
Schools
Disclaimer: The accuracy of all information regardless of source, including but not limited to square footage and lot size, is deemed reliable but not guaranteed nor warranted and should be personally verified through personal inspection by and/or with the appropriate professionals.
Location
See details and scored characteristics about this location.



Listing Office: Renovo Realty
Listing Office Phone: 630-755-5555

Member Participants (and their affiliated licensees, if applicable) shall indicate on their websites that IDX information is provided exclusively for consumers’ personal non-commercial use, that it may not be used for any purpose other than to identify prospective properties consumers may be interested in purchasing, that the data is deemed reliable but is not guaranteed by MLS GRID, and that the use of the MLS GRID Data may be subject to an end user license agreement prescribed by the Member Participant’s applicable MLS if any and as amended from time to time. MLS GRID may, at its discretion, require use of other disclaimers as necessary to protect Member Participant, and/or their MLS from liability.
Based on information submitted to the MLS GRID. All data is obtained from various sources and may not have been verified by broker or MLS GRID. Supplied Open House Information is subject to change without notice. All information should be independently reviewed and verified for accuracy. Properties may or may not be listed by the office/agent presenting the information.
Select a format below, new window will open and will prompt you to print.


AWARD WINNING SERVICES


GLOBAL REACH & HOME INSURANCE



Market Report
Sign up today to stay updated on what’s happening in your local real estate market.
