
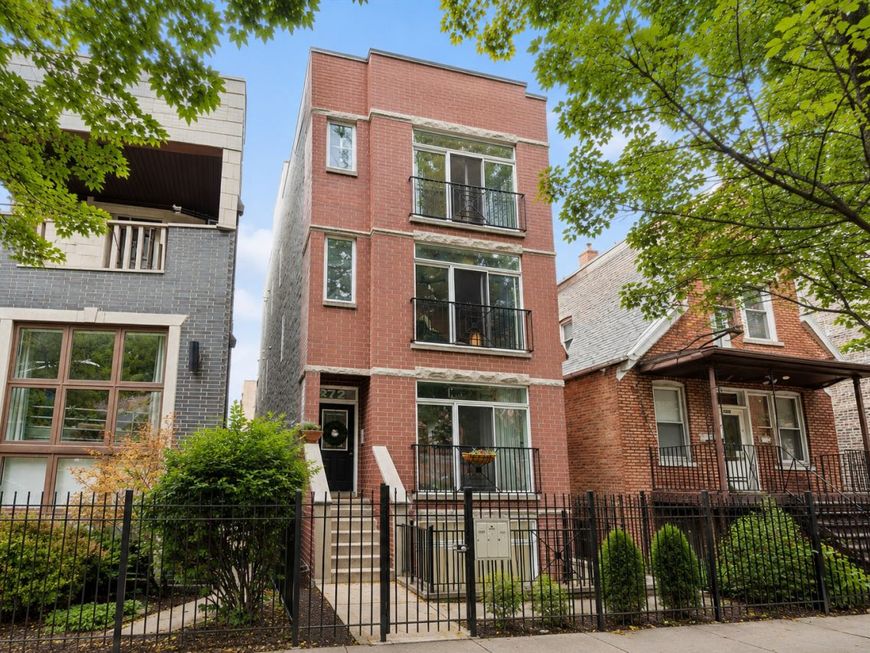
2724 W Cortez Street , Unit 3 Chicago, IL 60622
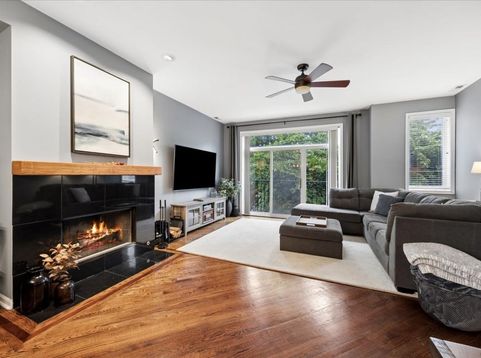
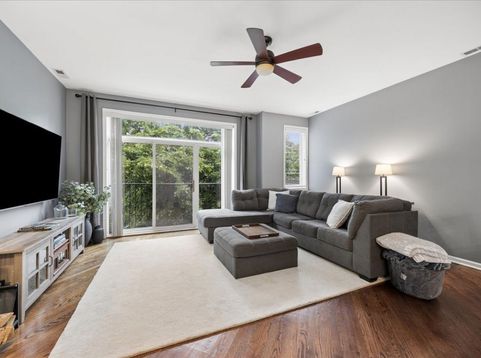
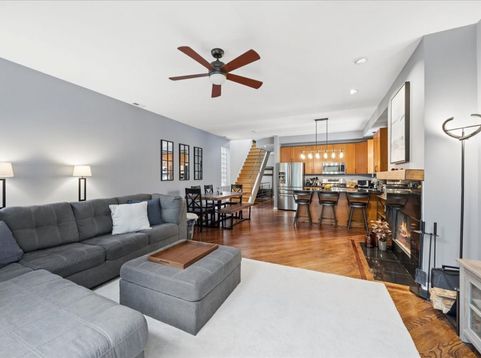
Welcome home to this extra-wide penthouse in the heart of West Town, offering the perfect blend of indoor comfort and exceptional outdoor living. Tucked away on a private cul-de-sac with a playground and school nearby, this beautifully maintained home features interior access to an expansive private rooftop deck with breathtaking Chicago skyline views, ideal for entertaining, grilling, gardening, or simply relaxing all summer long. Inside, the spacious, sun-filled living room offers incredible flexibility with room for a large seating area, dining table, and home office. Sliding glass doors fill the space with natural light, while gleaming hardwood floors, soaring 11-foot ceilings, and an open-concept layout create an inviting atmosphere throughout. The well-appointed kitchen features 42 cabinetry, a breakfast bar, updated stainless steel appliances (2017-2019), and modern lighting, flowing seamlessly into the main living area. The generous primary suite opens to a private balcony, perfect for morning coffee or evening unwinding, and includes custom closet organizers (2019) and a ceiling fan. The spa-inspired ensuite bath boasts a marble double vanity and a relaxing Jacuzzi tub/shower combination. A spacious second bedroom easily accommodates a king-sized bed and offers abundant closet space with convenient access to the full guest bath. Additional highlights include a full-size stackable washer and dryer (2020), HVAC (2018), air conditioner and water heater (2021), an attached garage parking space, and a large storage closet. The well-maintained building offers low HOA dues, making this home as practical as it is appealing. Enjoy an unbeatable location just moments from the California Corridor's popular restaurants, cafes, and boutiques, as well as The 606 Trail, Humboldt Park, Smith Park, public transportation, and Christy Webber Farm & Garden. Whether you're hosting unforgettable rooftop gatherings or taking in the city skyline, this penthouse delivers the West Town lifestyle you've been waiting for.

Baird & Warner Bob Jensen - Julie Jensen Group Agent Cell: 847.894.3744 Email
Property Details
Amenities
Feature Descriptions
Room Information
Schools
Disclaimer: The accuracy of all information regardless of source, including but not limited to square footage and lot size, is deemed reliable but not guaranteed nor warranted and should be personally verified through personal inspection by and/or with the appropriate professionals.
Location
See details and scored characteristics about this location.



Listing Office: @properties Christie's International Real Estate
Listing Office Phone: 630-230-0500

Member Participants (and their affiliated licensees, if applicable) shall indicate on their websites that IDX information is provided exclusively for consumers’ personal non-commercial use, that it may not be used for any purpose other than to identify prospective properties consumers may be interested in purchasing, that the data is deemed reliable but is not guaranteed by MLS GRID, and that the use of the MLS GRID Data may be subject to an end user license agreement prescribed by the Member Participant’s applicable MLS if any and as amended from time to time. MLS GRID may, at its discretion, require use of other disclaimers as necessary to protect Member Participant, and/or their MLS from liability.
Based on information submitted to the MLS GRID. All data is obtained from various sources and may not have been verified by broker or MLS GRID. Supplied Open House Information is subject to change without notice. All information should be independently reviewed and verified for accuracy. Properties may or may not be listed by the office/agent presenting the information.
Select a format below, new window will open and will prompt you to print.


AWARD WINNING SERVICES

GLOBAL REACH & HOME INSURANCE



WEBSITE AWARDS


Market Report
Sign up today to stay updated on what’s happening in your local real estate market.
