
2719 W Haddon Avenue , Unit 1 Chicago, IL 60622
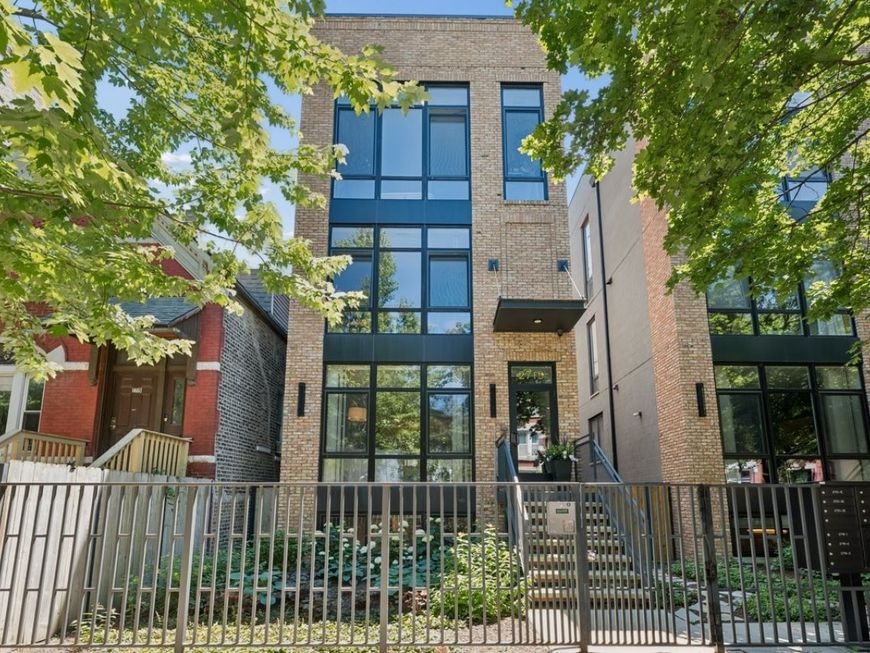
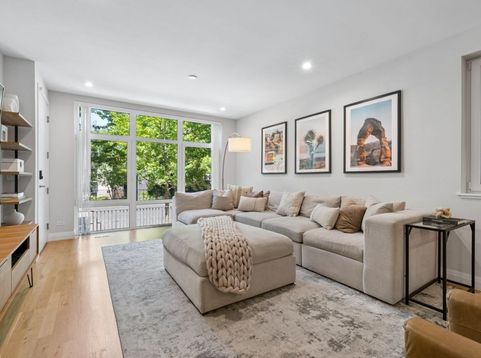
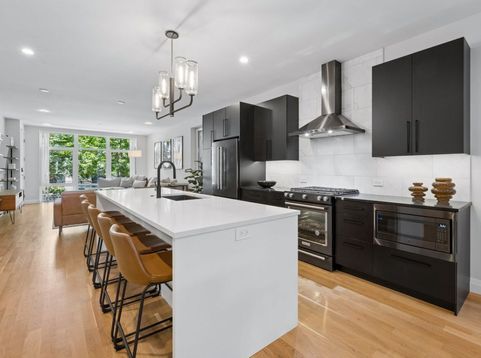
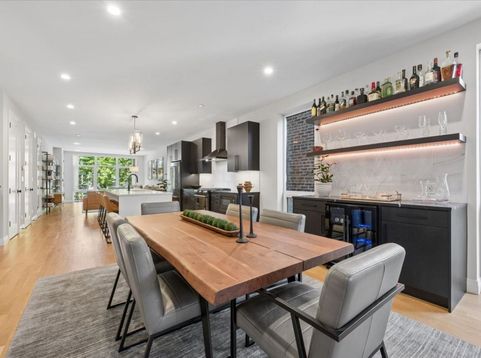
Designer Condo with Private Rooftop Deck & Covered Deck + Garage Parking ...BETTER THAN NEW and built for city living --- this meticulously maintained and smartly updated 3-bedroom, 2.5-bath condo brings together clean modern design, luxe finishes, and the kind of indoor-outdoor flow that is nearly impossible to find. Set in an intimate 3-unit, brick building, this home features TWO SOUTHERN EXPOSURE PRIVATE OUTDOOR SPACES - a covered terrace off the living area and an enormous rooftop deck - perfect for everything from quiet mornings to weekend entertaining & barbeques. Floor-to-ceiling European windows and an open-concept layout flood the home with natural light and create striking & unimpeded sightlines from front to back. The designer kitchen delivers serious style with black flat-panel cabinetry, white quartz countertops, a stone backsplash, built-in microwave, wine refrigerator, and an oversized party island with seating for five. Just off the covered deck, a dedicated bar area with an additional beverage refrigerator makes hosting feel effortless. The spacious primary suite is a true retreat, complete with a spa-worthy ensuite bath featuring dual vanities, radiant heated floors, a soaking tub, and an oversized shower with a built-in bench. Two additional, nicely bedrooms with a hall bath provide great options for guests, an office or a workout room. Side-by-side laundry with built-in cabinetry adds everyday convenience, while 10 ft ceilings and 9 ft doors across both levels elevate this home's airy, polished feel. A private ground-level entrance offers easy move-in and a more seamless, single-family-home feel. The home also includes one garage parking space, additional building storage, and easy (no permit required) street parking on a wide, quiet, tree-lined street. A commerial-grade, dual-action sump pump with backup battery makes sure you are always protected. All of this is just moments from Humboldt Park and great restaurants only a block away, making this an A+ opportunity for a buyer who wants style, comfort, and location without compromise. Don't miss touring this home!

Baird & Warner Bob Jensen - Julie Jensen Group Agent Cell: 847.894.3744 Email
Property Details
Amenities
Feature Descriptions
Room Information
Schools
Disclaimer: The accuracy of all information regardless of source, including but not limited to square footage and lot size, is deemed reliable but not guaranteed nor warranted and should be personally verified through personal inspection by and/or with the appropriate professionals.
Location
See details and scored characteristics about this location.



Listing Office: @properties Christie's International Real Estate
Listing Office Phone: 847-881-0200

Member Participants (and their affiliated licensees, if applicable) shall indicate on their websites that IDX information is provided exclusively for consumers’ personal non-commercial use, that it may not be used for any purpose other than to identify prospective properties consumers may be interested in purchasing, that the data is deemed reliable but is not guaranteed by MLS GRID, and that the use of the MLS GRID Data may be subject to an end user license agreement prescribed by the Member Participant’s applicable MLS if any and as amended from time to time. MLS GRID may, at its discretion, require use of other disclaimers as necessary to protect Member Participant, and/or their MLS from liability.
Based on information submitted to the MLS GRID. All data is obtained from various sources and may not have been verified by broker or MLS GRID. Supplied Open House Information is subject to change without notice. All information should be independently reviewed and verified for accuracy. Properties may or may not be listed by the office/agent presenting the information.
Select a format below, new window will open and will prompt you to print.


AWARD WINNING SERVICES

GLOBAL REACH & HOME INSURANCE



WEBSITE AWARDS


Market Report
Sign up today to stay updated on what’s happening in your local real estate market.
