
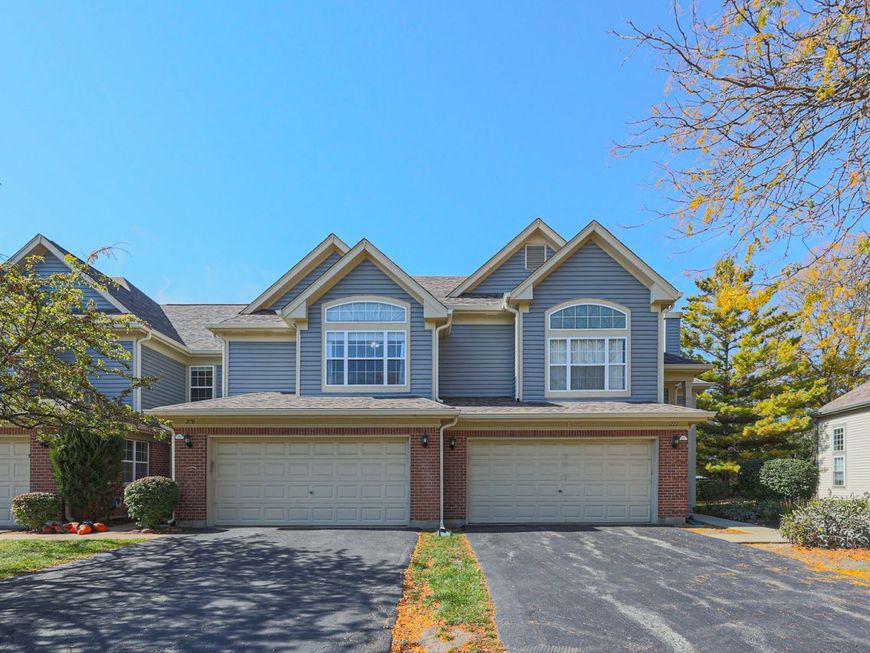
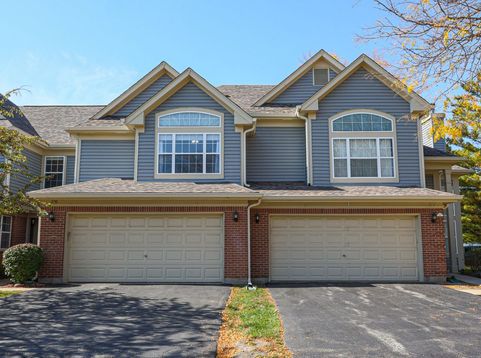
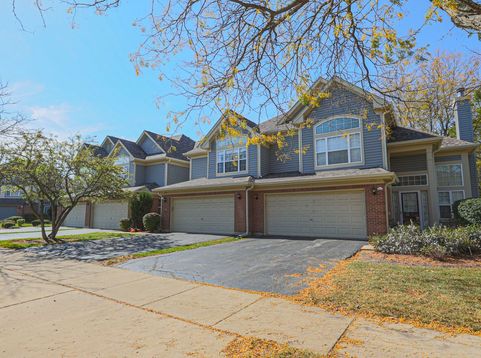
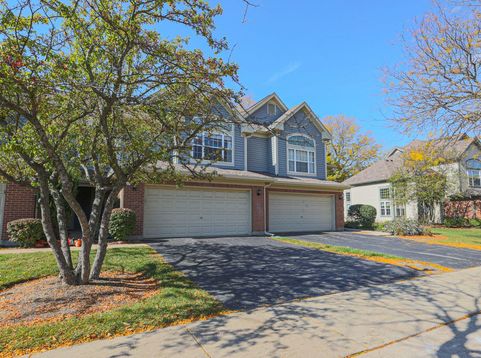
270 Manor Drive Buffalo Grove, IL 60089
Welcome to this beautiful and thoughtfully maintained two-story townhome offering 3 bedrooms, 2.5 baths, and a 2-car garage, ideally situated within the highly regarded Stevenson High School and District 96 school boundaries. From the moment you enter, the home welcomes you with warmth, natural light, and timeless character, featuring a gracious foyer, dramatic two-story living room, elegant crown molding, custom paint finishes, and beautiful architectural details. The inviting layout flows seamlessly into the dining area and spacious updated kitchen, complete with a beautiful Quartz countertop and well-maintained appliances, while the adjoining patio creates a wonderful extension of the living space for morning coffee, peaceful evenings, entertaining, or enjoying the annual July 4th fireworks from the comfort of home. Beautiful real hardwood floors throughout add warmth and character, complemented by carefully maintained finishes and thoughtful updates that make the home comfortable and move-in ready. The spacious primary suite offers a peaceful retreat with vaulted ceilings, a custom walk-in closet, and a private bath featuring a double-sink vanity, soaking tub, and separate walk-in shower, while a custom mudroom closet provides excellent everyday storage and organization. Ample guest parking is conveniently available directly across from the home. Beyond the property itself, enjoy an exceptional lifestyle with parks, golf courses, shopping, restaurants, and the post office all within easy reach, along with convenient access to major highways and Metra stations. The nearby Clove development adds to the area's evolving appeal with modern entertainment, dining, residential, and community amenities, while Buffalo Creek offers opportunities for biking, fishing, and nature trails. Willow Stream Park is also nearby, providing summertime concerts, community events, sports, swimming, and activities for the whole family. Whether you're enjoying a quiet evening on the patio, gathering with loved ones in the kitchen, watching the fireworks, or spending a summer afternoon at the park, this is a home that offers more than comfort-it offers a place to live fully, gather often, and create lasting memories. Beautifully maintained, thoughtfully updated, and surrounded by convenience, recreation, and community, this is a home you'll be proud to call your own.

Baird & Warner Bob Jensen - Julie Jensen Group Agent Cell: 847.894.3744 Email
Property Details
Amenities
Feature Descriptions
Room Information
Schools
Disclaimer: The accuracy of all information regardless of source, including but not limited to square footage and lot size, is deemed reliable but not guaranteed nor warranted and should be personally verified through personal inspection by and/or with the appropriate professionals.
Location
See details and scored characteristics about this location.



Listing Office: Achieve Real Estate Group Inc
Listing Office Phone: 847-687-5100

Member Participants (and their affiliated licensees, if applicable) shall indicate on their websites that IDX information is provided exclusively for consumers’ personal non-commercial use, that it may not be used for any purpose other than to identify prospective properties consumers may be interested in purchasing, that the data is deemed reliable but is not guaranteed by MLS GRID, and that the use of the MLS GRID Data may be subject to an end user license agreement prescribed by the Member Participant’s applicable MLS if any and as amended from time to time. MLS GRID may, at its discretion, require use of other disclaimers as necessary to protect Member Participant, and/or their MLS from liability.
Based on information submitted to the MLS GRID. All data is obtained from various sources and may not have been verified by broker or MLS GRID. Supplied Open House Information is subject to change without notice. All information should be independently reviewed and verified for accuracy. Properties may or may not be listed by the office/agent presenting the information.
Select a format below, new window will open and will prompt you to print.


AWARD WINNING SERVICES


GLOBAL REACH & HOME INSURANCE



Market Report
Sign up today to stay updated on what’s happening in your local real estate market.
