
2531 E 1669th Road Ottawa, IL 61350
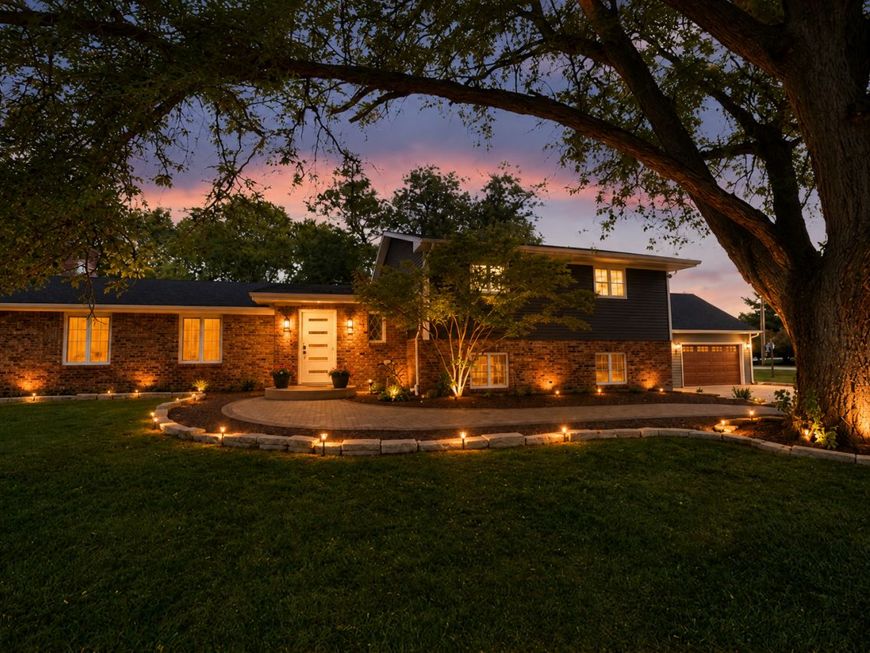
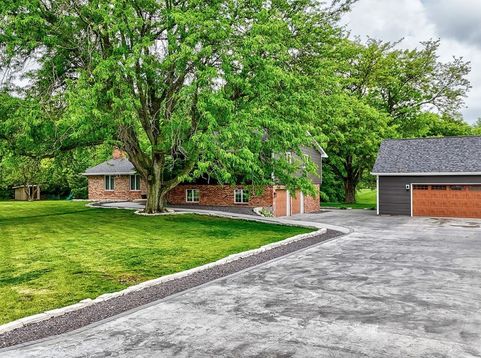
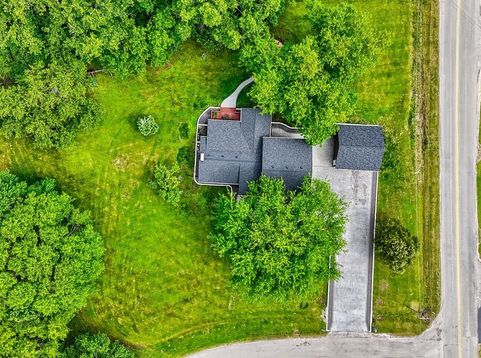
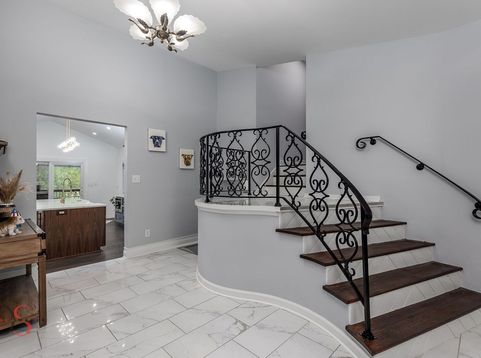
Step into luxury with this breathtaking 4-bedroom, 3.5-bathroom home nestled on a beautifully landscaped 1+ acre lot in the desirable Pine Hills Subdivision, situated just behind Pine Hills Golf Course. Completely remodeled with exceptional attention to detail, this move-in ready home showcases quality craftsmanship and custom finishes throughout. A stunning round foyer creates an unforgettable first impression and sets the stage for the home's unique architectural design. The custom Woodhill kitchen is a chef's dream, featuring quartz countertops, a large center island, custom cabinetry, and all-new high-end stainless steel appliances. Adjacent to the kitchen, a stylish coffee and wine bar with a beverage refrigerator seamlessly connects to the spacious living room, where a floor-to-ceiling brick wood-burning fireplace creates a warm and inviting gathering space. Just steps away, the dining room opens through patio doors to an expansive deck that extends to a brand-new covered porch with direct access back into the kitchen, creating the perfect layout for indoor and outdoor entertaining. Every bathroom has been beautifully renovated, including the addition of a new full bathroom on the second level and new half bathroom added on the main level. The luxurious primary suite offers a spa-like retreat with a soaking tub, oversized walk-in shower, and elegant finishes. Additional full bathrooms are conveniently located near the bedrooms, providing comfort and privacy for family and guests. The thoughtfully designed laundry room features a utility sink and an exterior entrance for added convenience after spending time outdoors. The finished basement is an entertainer's dream, complete with a spacious recreation room, fireplace, bar area, pool table, and abundant storage space. Outside, enjoy the professionally landscaped grounds from the newly constructed covered porch overlooking the expansive backyard. A new brick walkway leads to the fire pit, while the stamped concrete driveway enhances the home's exceptional curb appeal. In addition to the attached 2-car garage, the property features a brand-new detached garage with an upper loft, offering endless possibilities for a workshop, studio, hobby space, or additional storage. This exceptional property combines luxurious updates, timeless design, and peaceful country living in one remarkable package.

Baird & Warner Bob Jensen - Julie Jensen Group Agent Cell: 847.894.3744 Email
Property Details
Feature Descriptions
Room Information
Schools
Disclaimer: The accuracy of all information regardless of source, including but not limited to square footage and lot size, is deemed reliable but not guaranteed nor warranted and should be personally verified through personal inspection by and/or with the appropriate professionals.
Location
See details and scored characteristics about this location.



Listing Office: Coldwell Banker Real Estate Group
Listing Office Phone: 815-433-5501

Member Participants (and their affiliated licensees, if applicable) shall indicate on their websites that IDX information is provided exclusively for consumers’ personal non-commercial use, that it may not be used for any purpose other than to identify prospective properties consumers may be interested in purchasing, that the data is deemed reliable but is not guaranteed by MLS GRID, and that the use of the MLS GRID Data may be subject to an end user license agreement prescribed by the Member Participant’s applicable MLS if any and as amended from time to time. MLS GRID may, at its discretion, require use of other disclaimers as necessary to protect Member Participant, and/or their MLS from liability.
Based on information submitted to the MLS GRID. All data is obtained from various sources and may not have been verified by broker or MLS GRID. Supplied Open House Information is subject to change without notice. All information should be independently reviewed and verified for accuracy. Properties may or may not be listed by the office/agent presenting the information.
Select a format below, new window will open and will prompt you to print.


AWARD WINNING SERVICES

GLOBAL REACH & HOME INSURANCE



WEBSITE AWARDS


Market Report
Sign up today to stay updated on what’s happening in your local real estate market.
