
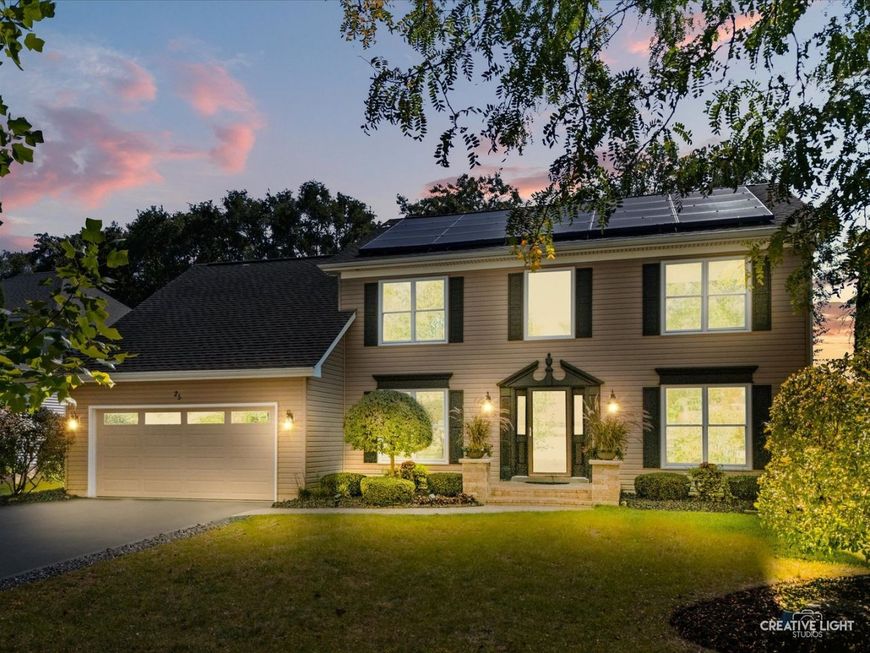
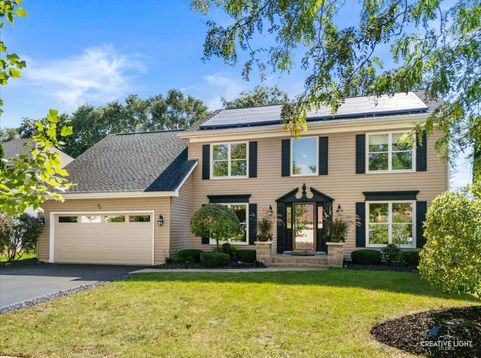
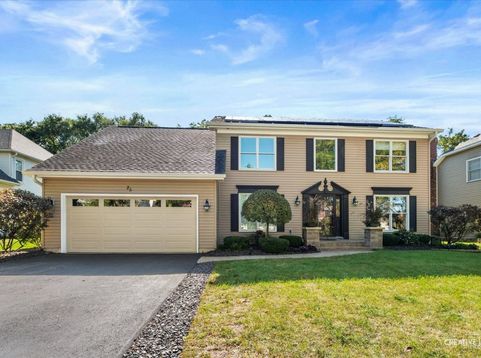
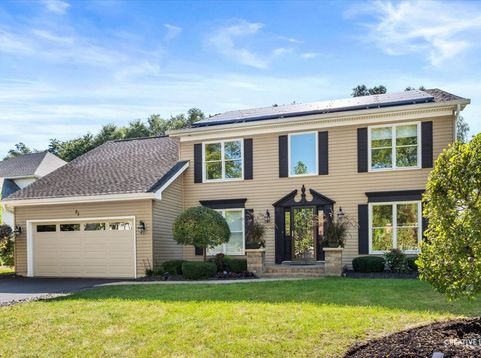
25 Yukon Court Bolingbrook, IL 60490
Welcome Home to 25 Yukon Ct! You're going to love this beautifully maintained home in the highly sought-after River Bend community, served by NAPERVILLE school District 204, Neuqua Valley High School! With wonderful living spaces, thoughtful updates, and room for everyone, this is the kind of home where you can picture making memories for years to come. Featuring 4 spacious bedrooms with gorgeous hardwood floors, 3.1 updated bathrooms, and a beautifully finished basement, there's plenty of room to spread out and feel right at home. The kitchen is the heart of this home, with abundant cabinetry, granite countertops, a center island, and brand-new stainless-steel appliances that are just 30 days old! The open layout makes it easy to stay connected, whether you're cooking dinner, helping with homework, or catching up with family and friends. Just off the kitchen, the inviting family room features soaring vaulted ceilings and a beautiful gas fireplace, making it the perfect spot to cozy up and unwind. You'll also love the extra living spaces on the main level, including a private home office, a comfortable sitting room, a formal dining room, and a convenient laundry/mudroom just off the attached 2-car garage. Upstairs, the spacious primary suite offers plenty of closet space, along with three additional bedrooms and a full hall bath. And the finished basement? With a fifth bedroom, full bathroom, large recreation room, and two generous storage areas, there's room for overnight guests, movie nights, a home gym, hobbies, or whatever works best for you. When it's time to enjoy the outdoors, step into your own backyard retreat! The beautifully landscaped yard and huge concrete patio with pergola create a wonderful space for summer barbecues, dining outside, entertaining friends, or simply enjoying a quiet evening at home. You'll also appreciate the many updates, including newer Pella windows throughout, roof and siding (2018), furnace (2019), A/C (2017), water heater (2019), a new insulated garage door, an active radon mitigation system, and professional landscaping. With its welcoming spaces, great location, highly regarded schools, and so much room to live and grow, 25 Yukon Ct is a home you'll want to see in person. Come take a look and imagine yourself right at home!

Baird & Warner Bob Jensen - Julie Jensen Group Agent Cell: 847.894.3744 Email
Property Details
Amenities
Feature Descriptions
Room Information
Schools
Disclaimer: The accuracy of all information regardless of source, including but not limited to square footage and lot size, is deemed reliable but not guaranteed nor warranted and should be personally verified through personal inspection by and/or with the appropriate professionals.
Location
See details and scored characteristics about this location.



Listing Office: john greene Realtor
Listing Office Phone: 630-820-6500

Member Participants (and their affiliated licensees, if applicable) shall indicate on their websites that IDX information is provided exclusively for consumers’ personal non-commercial use, that it may not be used for any purpose other than to identify prospective properties consumers may be interested in purchasing, that the data is deemed reliable but is not guaranteed by MLS GRID, and that the use of the MLS GRID Data may be subject to an end user license agreement prescribed by the Member Participant’s applicable MLS if any and as amended from time to time. MLS GRID may, at its discretion, require use of other disclaimers as necessary to protect Member Participant, and/or their MLS from liability.
Based on information submitted to the MLS GRID. All data is obtained from various sources and may not have been verified by broker or MLS GRID. Supplied Open House Information is subject to change without notice. All information should be independently reviewed and verified for accuracy. Properties may or may not be listed by the office/agent presenting the information.
Select a format below, new window will open and will prompt you to print.


AWARD WINNING SERVICES


GLOBAL REACH & HOME INSURANCE



Market Report
Sign up today to stay updated on what’s happening in your local real estate market.
