
2342 Mohawk Lane Glenview, IL 60026
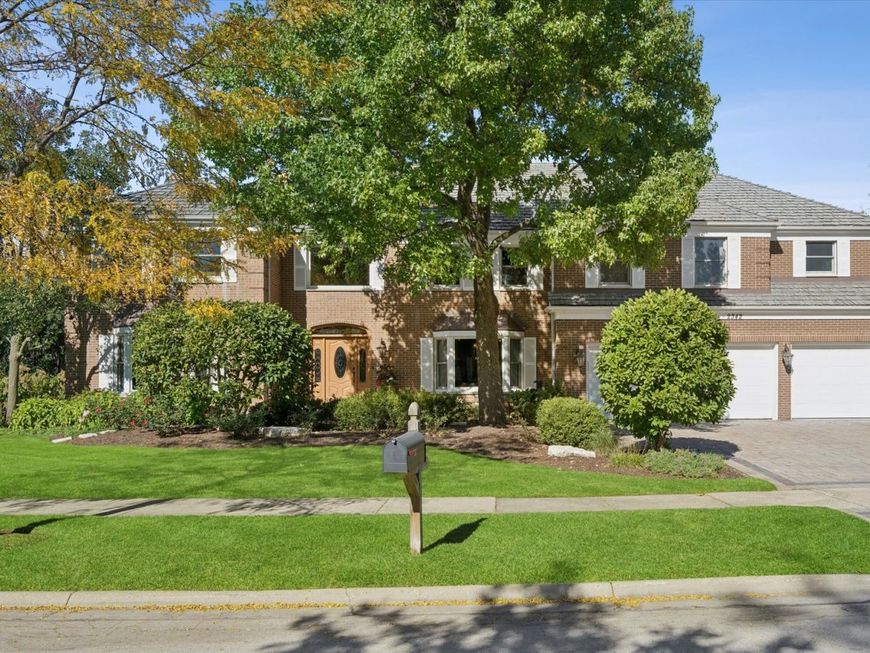
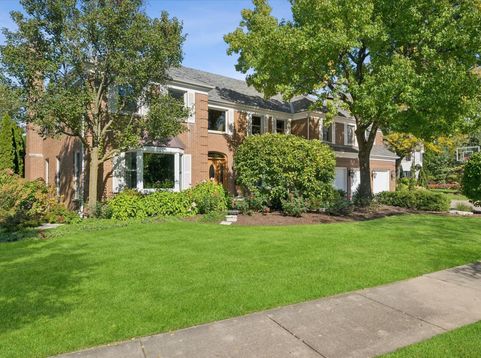
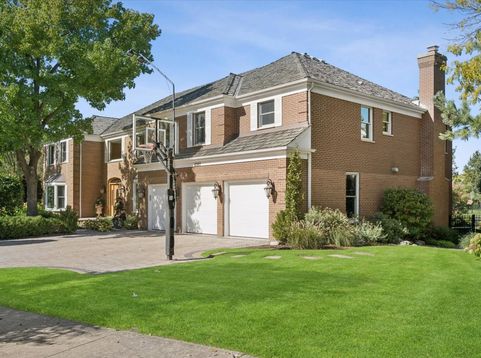
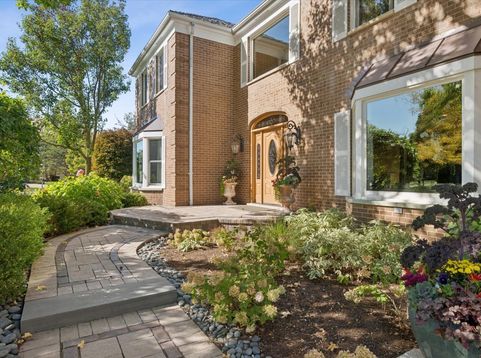
Nestled in the idyllic Indian Ridge community, this impressive original-owner, all-brick Colonial offers 6 bedrooms, 4 full and 2 half baths, and approximately 7,012 sq. ft. of living space on over 1/3 acre, with a picturesque setting overlooking a private lake shared by a select number of homes. Enjoy paddle boarding, kayaking or fishing right outside your backdoor. Expanded in 2006 and meticulously maintained, this exceptional home blends timeless elegance, generous living spaces, and outstanding indoor-outdoor entertaining. A welcoming center-entry foyer is flanked by a formal living room and dining room. The inviting family room features a fireplace, built-in bookshelves, and wet bar, with sliding doors opening to an expansive deck overlooking the lake. The kitchen showcases rich cherry cabinetry, high-end appliances, and a bright eating area with bay window. A cozy adjoining den offers additional living space with a fireplace and access to the deck and patio. The second floor features six spacious bedrooms, including a generous primary suite with a his and her walk-in closet and private bath with dual vanities and a walk-in steam shower. Two Jack-and-Jill bedroom suites and an additional ensuite bedroom ensuite which provides flexible accommodations. A spacious second-floor laundry room includes two updated washers and dryers. The finished lower level offers exceptional additional living and entertaining space, complete with a large recreation room, professionally designed theater, second kitchen, half bath, and expansive storage and utility room. The oversized 3 car garage features epoxy garage flooring and Gladiator storage systems. Additional highlights include updated heating and air conditioning systems, an irrigation system, and beautifully maintained grounds. A rare opportunity to enjoy community tennis, pickleball, basketball courts and parks, all on an exceptional setting in a unique Glenview community. Conveniently located near shopping, dining, The Glen, Metra, and I-294, with access to award-winning School Districts 31 and 225 and approximately 20 minutes to O'Hare. *Showings begin on Wednesday October 14 at the Brokers Open 12:00 - 3:00 pm*

Baird & Warner Bob Jensen - Julie Jensen Group Agent Cell: 847.894.3744 Email
Property Details
Amenities
Feature Descriptions
Room Information
Schools
Disclaimer: The accuracy of all information regardless of source, including but not limited to square footage and lot size, is deemed reliable but not guaranteed nor warranted and should be personally verified through personal inspection by and/or with the appropriate professionals.
Location
See details and scored characteristics about this location.



Listing Office: Coldwell Banker Realty
Listing Office Phone: 847-724-5800

Member Participants (and their affiliated licensees, if applicable) shall indicate on their websites that IDX information is provided exclusively for consumers’ personal non-commercial use, that it may not be used for any purpose other than to identify prospective properties consumers may be interested in purchasing, that the data is deemed reliable but is not guaranteed by MLS GRID, and that the use of the MLS GRID Data may be subject to an end user license agreement prescribed by the Member Participant’s applicable MLS if any and as amended from time to time. MLS GRID may, at its discretion, require use of other disclaimers as necessary to protect Member Participant, and/or their MLS from liability.
Based on information submitted to the MLS GRID. All data is obtained from various sources and may not have been verified by broker or MLS GRID. Supplied Open House Information is subject to change without notice. All information should be independently reviewed and verified for accuracy. Properties may or may not be listed by the office/agent presenting the information.
Select a format below, new window will open and will prompt you to print.


AWARD WINNING SERVICES


GLOBAL REACH & HOME INSURANCE



Market Report
Sign up today to stay updated on what’s happening in your local real estate market.
