
2273 County Road 3100 Gifford, IL 61847
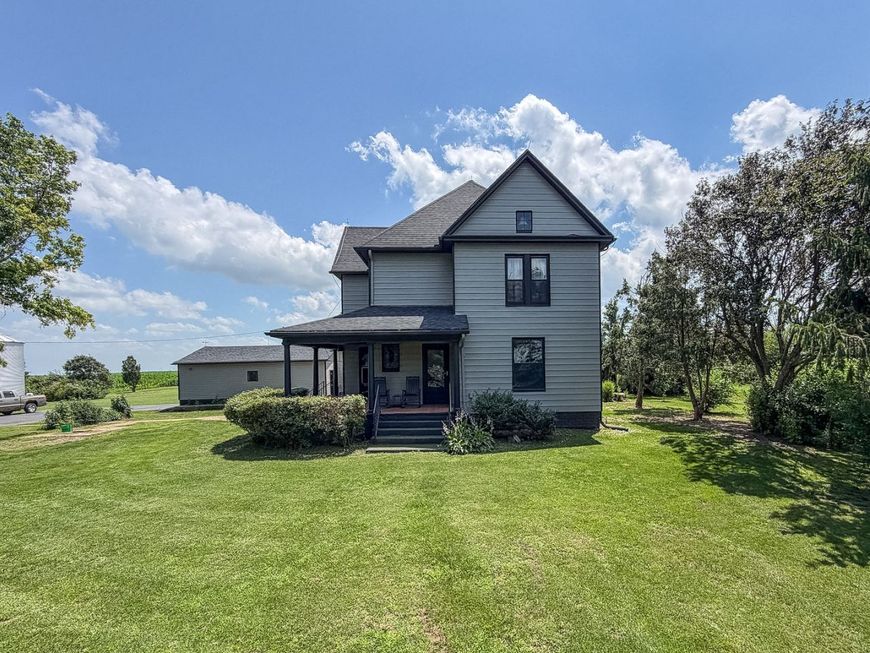
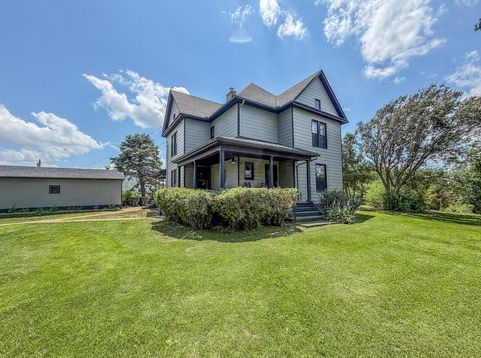
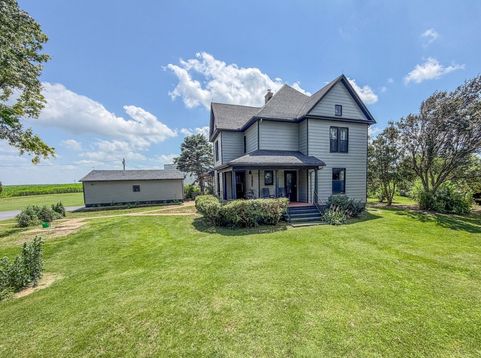
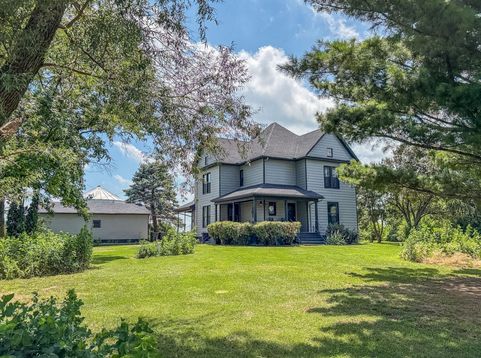
Farmhouse charm meets rural functionality with every room telling a story! This stunning 4-bedroom, 2-bath two-story farmhouse in Gifford on 2.3acres is a rare find, offering irreplaceable architectural character throughout. This home welcomes you before you ever step inside. The main level dazzles with a showstopping living room anchored by a magnificent antique fireplace - just one of the three featured in home. The spacious kitchen delivers abundant cabinetry, generous counter space, recessed lighting, ceiling fan, stainless French door refrigerator and more. A formal dining room, main floor laundry, main floor bedroom, plus a conveniently located full bath round out the main level. Upstairs, generously sized bedrooms, each with ceiling fans and comfortable carpet make for a peaceful retreat. The bedroom closets offer good storage including a walk-in closet on the upper level. The upper full bath features a jetted tub. Outside, serious rural infrastructure awaits! The detached 2-car garage with heat and A/C, large concrete drive, maintenance-free deck, and additional 2 shed outbuildings set on lush grounds with mature trees and wide open farmland views. Peace of mind comes standard: whole-home generator, owned water softener, sump pump, and Ring doorbell. A rare find with the space and function to match - schedule your showing today!

Baird & Warner Bob Jensen - Julie Jensen Group Agent Cell: 847.894.3744 Email
Property Details
Feature Descriptions
Room Information
Schools
Disclaimer: The accuracy of all information regardless of source, including but not limited to square footage and lot size, is deemed reliable but not guaranteed nor warranted and should be personally verified through personal inspection by and/or with the appropriate professionals.
Location
See details and scored characteristics about this location.



Listing Office: RYAN DALLAS REAL ESTATE
Listing Office Phone: 217-351-4900

Member Participants (and their affiliated licensees, if applicable) shall indicate on their websites that IDX information is provided exclusively for consumers’ personal non-commercial use, that it may not be used for any purpose other than to identify prospective properties consumers may be interested in purchasing, that the data is deemed reliable but is not guaranteed by MLS GRID, and that the use of the MLS GRID Data may be subject to an end user license agreement prescribed by the Member Participant’s applicable MLS if any and as amended from time to time. MLS GRID may, at its discretion, require use of other disclaimers as necessary to protect Member Participant, and/or their MLS from liability.
Based on information submitted to the MLS GRID. All data is obtained from various sources and may not have been verified by broker or MLS GRID. Supplied Open House Information is subject to change without notice. All information should be independently reviewed and verified for accuracy. Properties may or may not be listed by the office/agent presenting the information.
Select a format below, new window will open and will prompt you to print.


AWARD WINNING SERVICES

GLOBAL REACH & HOME INSURANCE



WEBSITE AWARDS


Market Report
Sign up today to stay updated on what’s happening in your local real estate market.
