
2268 Summerlin Drive , Unit 2268 Aurora, IL 60503
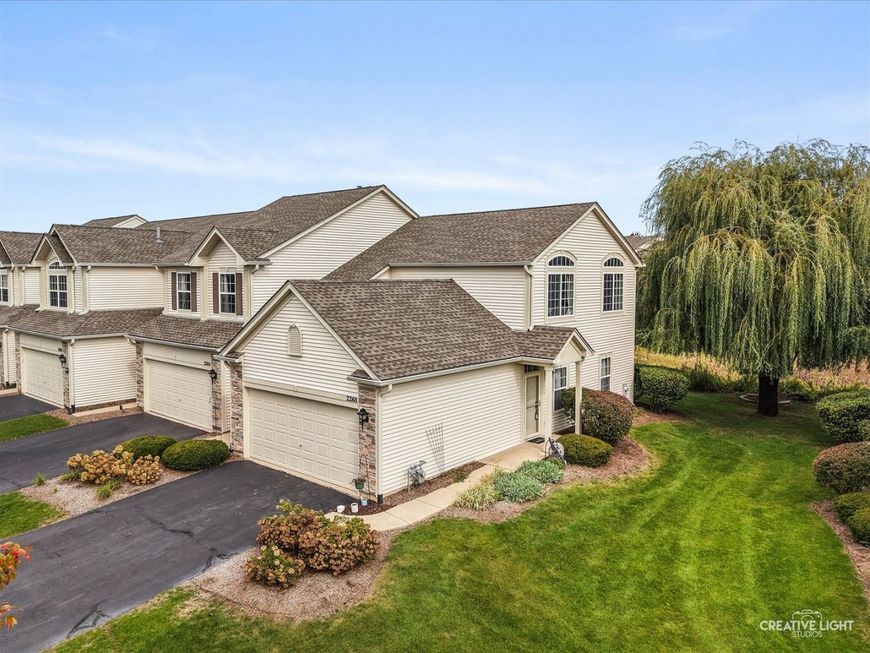
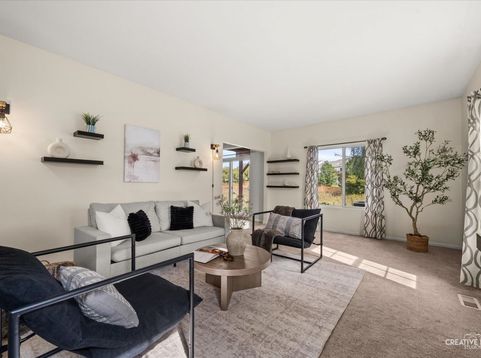
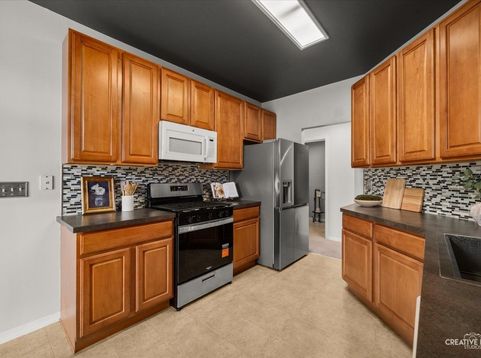
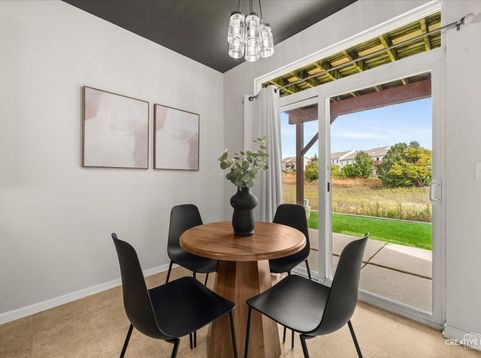
This 1st floor end unit is ready to go! Look at the list of 'new/updates' in the past 6 years: A/C, furnace, roof, siding, wood trim, washer/dryer, stove, refrigerator, kitchen sink, garbage disposal, built in custom closets, updated lighting & fresh paint. The kitchen has 42 maple cabinets with pull out drawers and a custom back splash. The eating area has a sliding glass door that overlooks the nature area & no direct backdoor neighbors. All the closets have custom designed built-ins including the primary suite with its huge walk in close and private bathroom. The 2nd bedroom has easy access to the hallway full bathroom and the laundry room has a brand new matching Samsung washer & dryer. This 2 car, attached garage is heated and the owner is leaving the 6 surround sound speakers, subwoofer & corner workbench. This property is convenient to shopping & restaurants and is part of Oswego 308 schools. The only thing left to do is just move in and start enjoying!

Baird & Warner Bob Jensen - Julie Jensen Group 847.894.3744 Email
Property Details
Amenities
Feature Descriptions
Room Information
Schools
Disclaimer: The accuracy of all information regardless of source, including but not limited to square footage and lot size, is deemed reliable but not guaranteed nor warranted and should be personally verified through personal inspection by and/or with the appropriate professionals.
Location
See details and scored characteristics about this location.


Select a format below, new window will open and will prompt you to print.


AWARD WINNING SERVICES


GLOBAL REACH & HOME INSURANCE



Market Report
Sign up today to stay updated on what’s happening in your local real estate market.
