
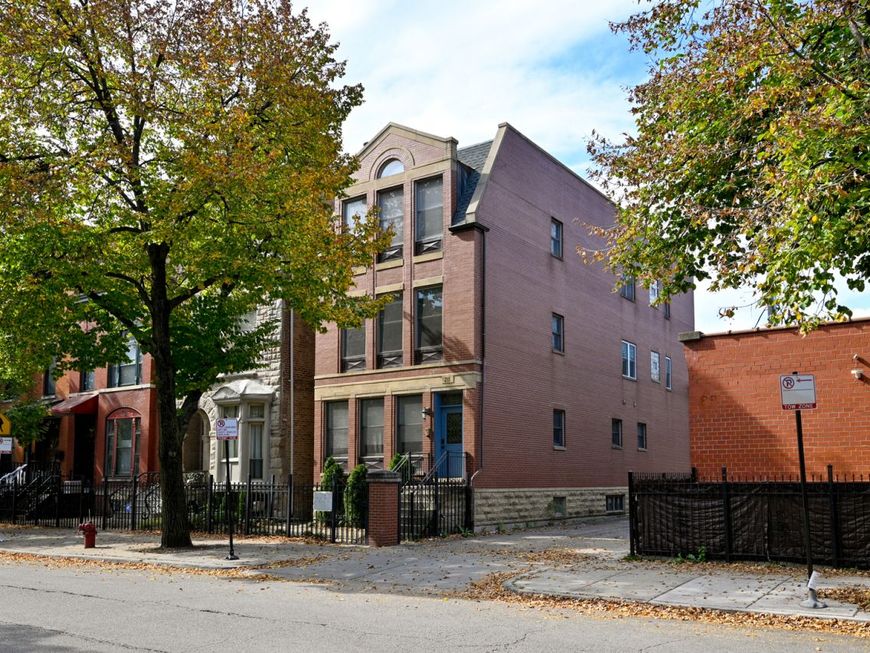
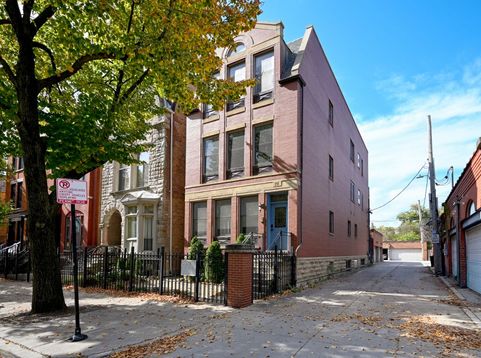
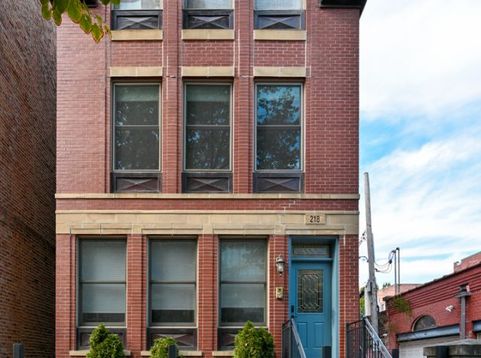
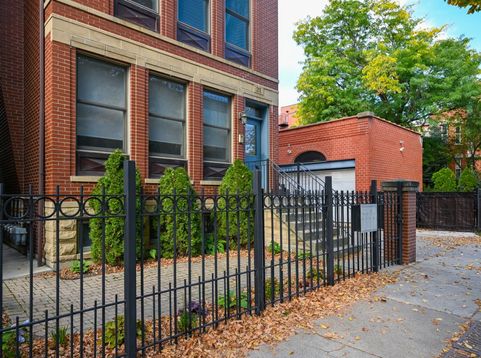
218 S Laflin Street , Unit 201 Chicago, IL 60607
Nestled within Chicago's highly sought-after West Jackson Boulevard Historic District, this beautifully updated 2-bedroom, 2-bath condominium offers the perfect blend of historic charm and modern convenience. Located in a designated Chicago Landmark District and listed on the National Register of Historic Places, the neighborhood is known for its stunning collection of Second Empire, Italianate, and Queen Anne architecture. This spacious second-floor residence has been freshly painted throughout and features numerous recent upgrades, including all appliances, furnace, and air conditioning replaced within the past three years. New window treatments throughout (2025). New windows including both front and rear exterior doors in addition to the sliding glass door in the primary bedroom (2025). Both bedrooms offer organized closet systems, while the primary suite features a double vanity, quartz countertops, new mirrors, new light fixtures and a large soaking tub. The second bathroom includes a walk-in shower. The stylish kitchen showcases 42-inch white upper cabinetry with new soft-close hinges, contrasting taupe-colored lower cabinets, black granite countertops, stainless-steel appliances and a large peninsula with seating for three. The open-concept living and dining area centers around a wood-burning fireplace and includes TV mounting brackets already in place for a large-screen television. Enjoy direct balcony access from the primary bedroom overlooking the elevated wood deck creating a relaxing outdoor retreat. The shared sundeck space in this four-unit boutique building is located above the four-car garage, with one dedicated garage parking space included for each unit. Additional permit street parking is available directly in front of the building, with free parking options in front of Whitney Young Magnet School during evenings, summer months, and non-school days. Ideally situated adjacent to the vibrant West Loop, you'll be moments from Randolph Street's renowned Restaurant Row, Fulton Market, the United Center, CTA Pink and Blue Lines, and convenient access to I-90/94 and I-290. Enjoy the best of city living in a quieter, residential setting while remaining just minutes from Chicago's premier dining, entertainment, and business districts.

Baird & Warner Bob Jensen - Julie Jensen Group Agent Cell: 847.894.3744 Email
Property Details
Amenities
Feature Descriptions
Room Information
Schools
Disclaimer: The accuracy of all information regardless of source, including but not limited to square footage and lot size, is deemed reliable but not guaranteed nor warranted and should be personally verified through personal inspection by and/or with the appropriate professionals.
Location
See details and scored characteristics about this location.



Listing Office: Platinum Partners Realtors
Listing Office Phone: 630-435-3500

Member Participants (and their affiliated licensees, if applicable) shall indicate on their websites that IDX information is provided exclusively for consumers’ personal non-commercial use, that it may not be used for any purpose other than to identify prospective properties consumers may be interested in purchasing, that the data is deemed reliable but is not guaranteed by MLS GRID, and that the use of the MLS GRID Data may be subject to an end user license agreement prescribed by the Member Participant’s applicable MLS if any and as amended from time to time. MLS GRID may, at its discretion, require use of other disclaimers as necessary to protect Member Participant, and/or their MLS from liability.
Based on information submitted to the MLS GRID. All data is obtained from various sources and may not have been verified by broker or MLS GRID. Supplied Open House Information is subject to change without notice. All information should be independently reviewed and verified for accuracy. Properties may or may not be listed by the office/agent presenting the information.
Select a format below, new window will open and will prompt you to print.


AWARD WINNING SERVICES


GLOBAL REACH & HOME INSURANCE



Market Report
Sign up today to stay updated on what’s happening in your local real estate market.
