
21459 Brittany Drive Frankfort, IL 60423
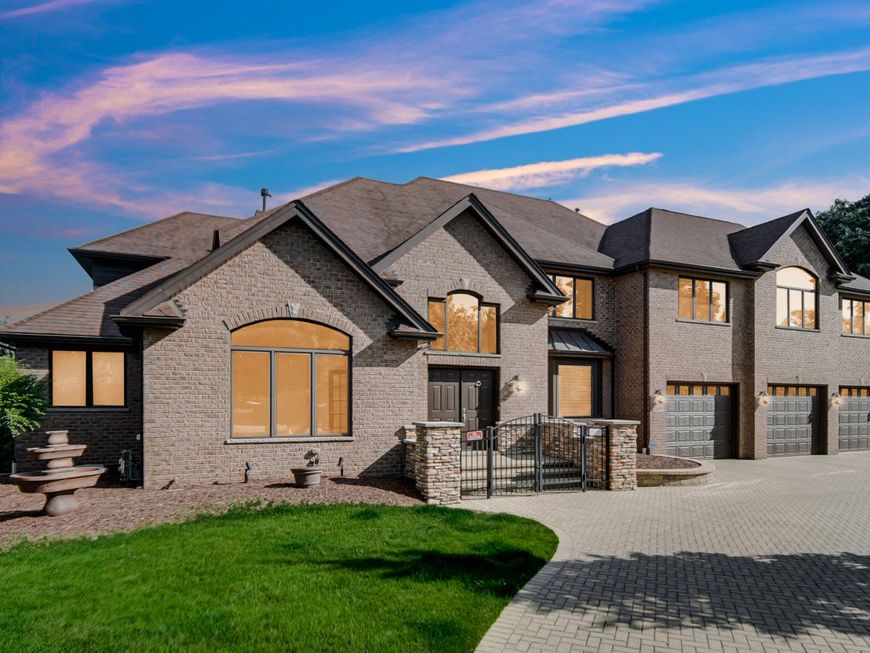
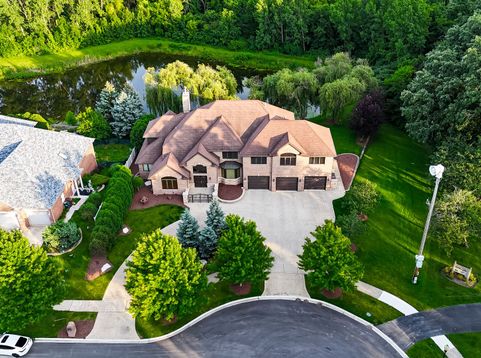
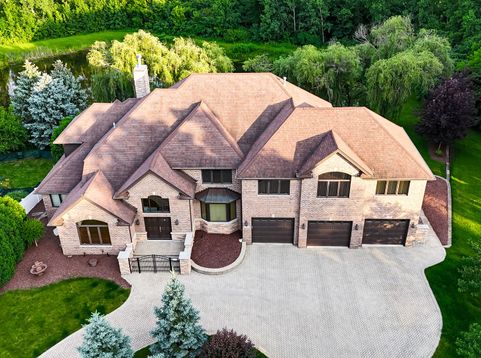
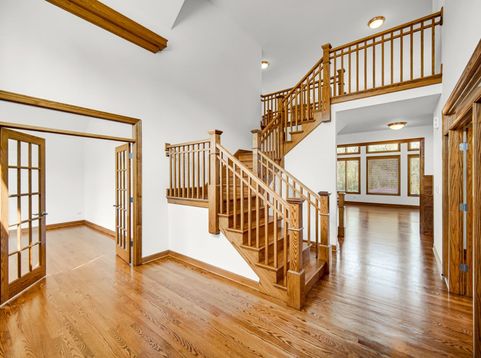
Custom-built and truly one of a kind, this extraordinary 9,000 sq ft residence offers 7 bedrooms, 4.5 bathrooms, and exceptional craftsmanship throughout. Pristine oak wood accents, expansive living spaces, and a thoughtfully designed layout create a home that is both luxurious and functional. The main level features a cook's dream kitchen with double stove/microwave units, abundant cabinetry and storage, and stunning views of the beautifully maintained backyard space. The primary suite is conveniently located on the main floor and includes an ensuite bath with double vanity, Jacuzzi tub, and private shower. A spacious living room anchored by a striking floor-to-ceiling brick gas fireplace, formal dining room, offices, and multiple storage closets complete the main level. The second floor offers four additional bedrooms, including one with a private ensuite bath, while the impressive 40x26 bonus room presents endless possibilities for a future recreation room, studio, or additional living space. The fully finished basement is an entertainer's paradise featuring a theatre room with JBL sound system, workout room with ample equipment, pristine 1963 Brunswick billiards table, wet bar, laundry room, office, and a custom-built log cabin addition unlike anything else on the market. Outdoor living is equally impressive with a stone grilling station, outdoor fireplace, and a serene pond with fountain. Located directly adjacent to a community park with gazebo and immediate access to the renowned Old Plank Trail, which stretches 22 miles from Joliet to Chicago Heights, with Prestwick Country Club just six blocks away. Major home systems including HVAC, furnace, water softener, and sump pump are all newer and meticulously maintained, and the home is equipped with a whole-house reverse osmosis system. Whole house Generac power generator provides dependable power and year-round peace of mind. This exceptional property combines timeless craftsmanship, modern amenities, and an unbeatable location to deliver a truly remarkable opportunity for the next owner.

Baird & Warner Bob Jensen - Julie Jensen Group Agent Cell: 847.894.3744 Email
Property Details
Amenities
Feature Descriptions
Room Information
Schools
Disclaimer: The accuracy of all information regardless of source, including but not limited to square footage and lot size, is deemed reliable but not guaranteed nor warranted and should be personally verified through personal inspection by and/or with the appropriate professionals.
Location
See details and scored characteristics about this location.



Listing Office: Village Realty, Inc.
Listing Office Phone: 708-478-1212

Member Participants (and their affiliated licensees, if applicable) shall indicate on their websites that IDX information is provided exclusively for consumers’ personal non-commercial use, that it may not be used for any purpose other than to identify prospective properties consumers may be interested in purchasing, that the data is deemed reliable but is not guaranteed by MLS GRID, and that the use of the MLS GRID Data may be subject to an end user license agreement prescribed by the Member Participant’s applicable MLS if any and as amended from time to time. MLS GRID may, at its discretion, require use of other disclaimers as necessary to protect Member Participant, and/or their MLS from liability.
Based on information submitted to the MLS GRID. All data is obtained from various sources and may not have been verified by broker or MLS GRID. Supplied Open House Information is subject to change without notice. All information should be independently reviewed and verified for accuracy. Properties may or may not be listed by the office/agent presenting the information.
Select a format below, new window will open and will prompt you to print.


AWARD WINNING SERVICES

GLOBAL REACH & HOME INSURANCE



WEBSITE AWARDS


Market Report
Sign up today to stay updated on what’s happening in your local real estate market.
