
2011 W Chase Avenue, Unit 2 Chicago, IL 60645
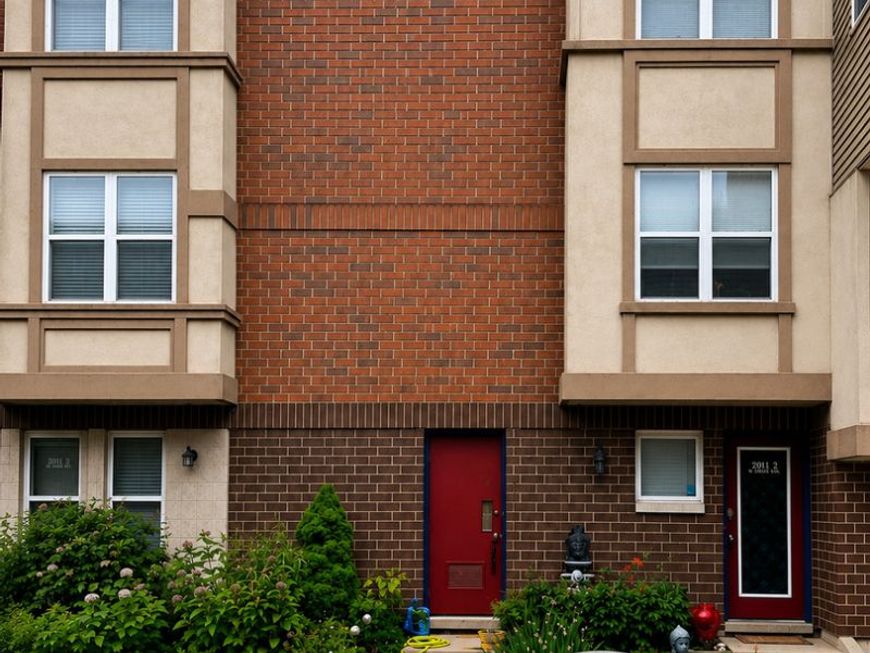
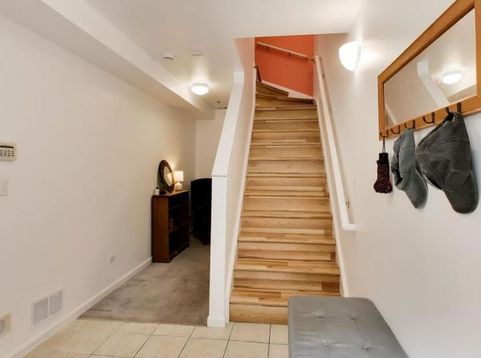
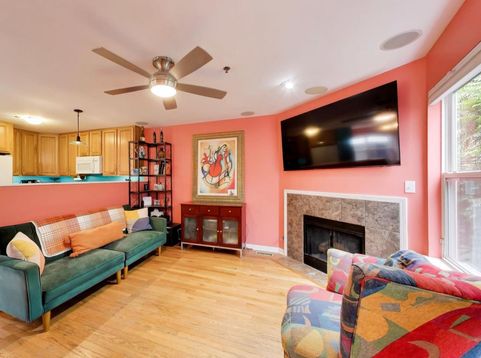
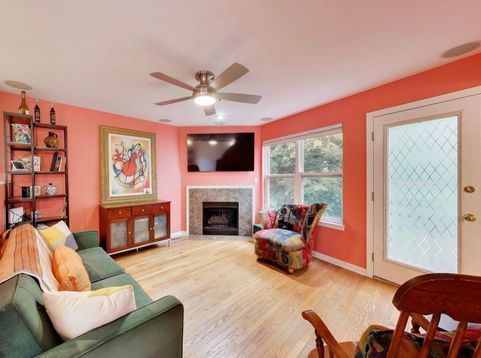
Tucked away towards the back of the property and not visible from the street, this single family townhome with HOA is a hidden gem and a truly one-of-a-kind property. This property has its own private entrance, three levels of living space, attached garage parking, a generously-sized private outdoor space, plus ample storage - things not normally found in this price point. An attractively landscaped front yard and equally attractive common grounds gives a great first impression. The Foyer has a unique bonus nook that can be used for extra storage or as a home office. An attached one car Garage completes the first level. Upstairs is the main level of the home with a Living Room, Dining Room, Kitchen, plus a large private outdoor space. The Living Room has a decorative fireplace as its focal point plus north-facing windows, a ceiling fan light fixture, and direct access to a large private outdoor deck. Kitchen has ample granite countertops, plenty of storage, recently updated appliances, and pendant lighting. The truly separate Dining Room has a small chandelier and a large south-facing window bringing in lots of natural light. The private outdoor space is one of the largest outdoor spaces found in the complex - a great spot to chill out, relax, and have summertime fun. The top level of the home has an open Loft currently used as a Home Office but also flexible enough to function as a TV Room, Guest Area, or Workout Space. The large Bedroom easily fits an oversized bed plus additional bedroom furniture. Bedroom also has a full wall of closets. Both the Bedroom and Loft get lots of natural light. The modern Bathroom has a solid surface countertop plus tub/shower combination. Full-sized, stackable washer and dryer complete this level. When the home was originally built out a full sprinkler system was installed throughout fire prevention purposes which should help in lowering monthly home insurance carrying costs. Sellers have lovingly cared for the home and have completed several recent updates to the property. The front yard is beautifully landscaped. All carpeting was removed from the stairwells and from the entire top level and replaced with newer hardwood flooring. Mechanicals and appliances have all been updated: dishwasher (2026); furnace, water heater, and stove (all 2025); microwave and clothes dryer (both 2023); and the central ac (2018). An insulated garage door plus remote are brand new from 2026. As a fee simple single family townhome with a homeowners' association, you'll have the independence that comes with single family homeownership while also benefitting with landscaping, general property maintenance, snow and garbage removal, plus water all included in your reasonable monthly assessment (only $250 a month). Located on a quiet tree-lined side street tucked away from the hustle and bustle often associated with city living, this location is ideal and the property is a true urban oasis. Peace and quiet abounds but you'r

Baird & Warner Bob Jensen - Julie Jensen Group Agent Cell: 847.894.3744 Email
Property Details
Amenities
Feature Descriptions
Room Information
Schools
Disclaimer: The accuracy of all information regardless of source, including but not limited to square footage and lot size, is deemed reliable but not guaranteed nor warranted and should be personally verified through personal inspection by and/or with the appropriate professionals.
Location
See details and scored characteristics about this location.



Listing Office: Compass
Listing Office Phone: 312-319-1168

Member Participants (and their affiliated licensees, if applicable) shall indicate on their websites that IDX information is provided exclusively for consumers’ personal non-commercial use, that it may not be used for any purpose other than to identify prospective properties consumers may be interested in purchasing, that the data is deemed reliable but is not guaranteed by MLS GRID, and that the use of the MLS GRID Data may be subject to an end user license agreement prescribed by the Member Participant’s applicable MLS if any and as amended from time to time. MLS GRID may, at its discretion, require use of other disclaimers as necessary to protect Member Participant, and/or their MLS from liability.
Based on information submitted to the MLS GRID. All data is obtained from various sources and may not have been verified by broker or MLS GRID. Supplied Open House Information is subject to change without notice. All information should be independently reviewed and verified for accuracy. Properties may or may not be listed by the office/agent presenting the information.
Select a format below, new window will open and will prompt you to print.


AWARD WINNING SERVICES

GLOBAL REACH & HOME INSURANCE



WEBSITE AWARDS


Market Report
Sign up today to stay updated on what’s happening in your local real estate market.
