
19w676 99th Street Lemont, IL 60439
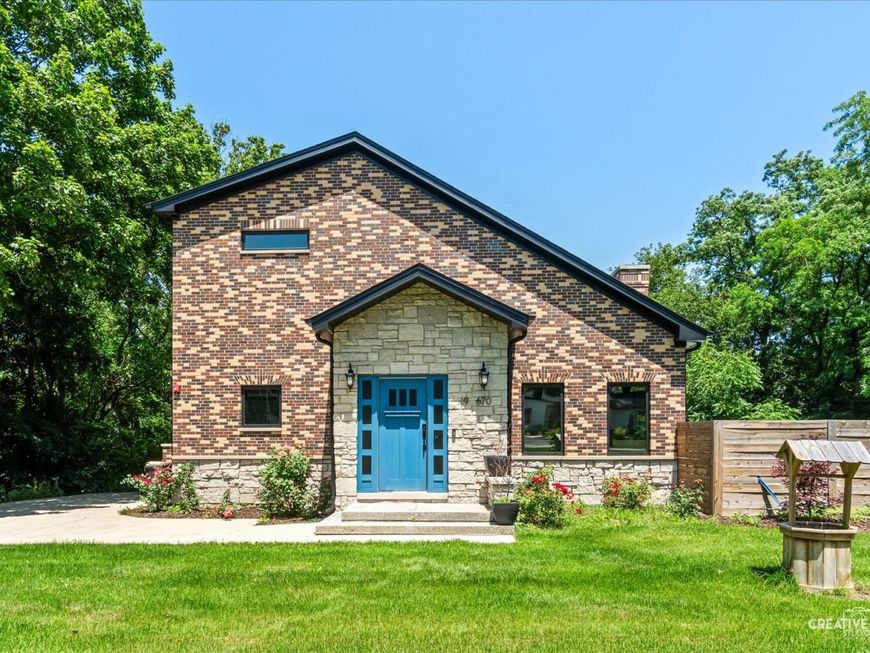
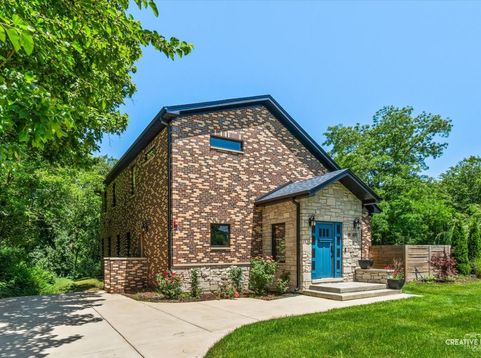
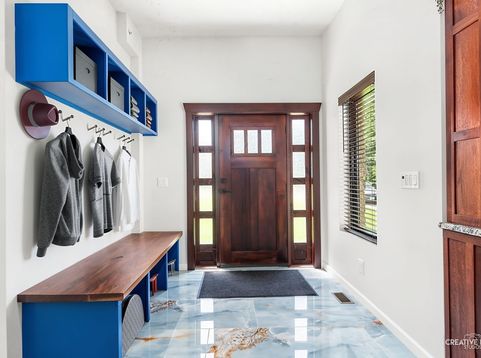
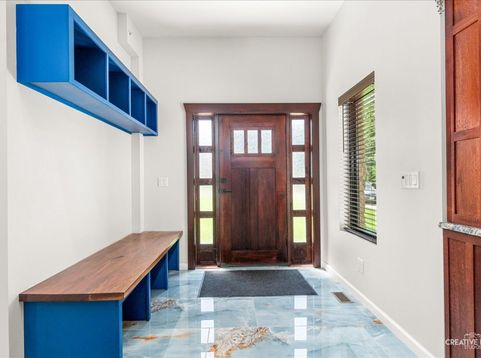
Builder's Own Custom Brick And Stone Home Built In 2022 Offering 4 Bedrooms, 3 Full Bathrooms, A Spacious Loft, And Exceptional Craftsmanship Throughout. Situated On A Nearly 0.80-Acre Wooded Lot (Approximately 200' x 173.4'), This One-Of-A-Kind Home Combines Luxury, Privacy, And Quality Construction. The Builder Personally Handcrafted The Front Entry Door, Solid Wood Interior Doors, Hardwood Flooring, Kitchen Cabinetry, Bathroom Vanities, Pantry Cabinetry, Stair Railings, Fireplace Surrounds, And Numerous Custom Wood Features. Designed For Both Elegance And Everyday Living, The Open Floor Plan Features Soaring 19-Foot Ceilings, Porcelain Tile Flooring, Two Fireplaces, A Whole-House Fan, Fire Sprinkler System, And Pre-Wired Speakers Throughout The First Floor. The Chef's Kitchen Offers Stainless Steel Appliances, Granite Countertops, A Large Center Island With Abundant Cabinetry, And A Walk-In Pantry. The Finished Basement Features 9-Foot Ceilings, Radiant Heated Floors, A Full Bathroom, And Exceptional Additional Living Space. Built To Last With A Full Brick And Stone Exterior, This Home Also Features An Oversized 864-Square-Foot Heated Concrete Masonry 3-Car Garage With Loft Storage. Relax In Your Private Backyard Featuring An In-Ground Pool, Porcelain Paver Patio, Decorative Fence Enclosing The Pool And Patio Area, And Mature Trees. Distinctive Architectural Details Include Brick Jack Arches And A Front Step Crafted From A Granite Slab Salvaged From The Historic Vaughn Building At Lyons Township High School. Ideally Located Minutes From Historic Lemont, Waterfall Glen Forest Preserve, The Forge: Lemont Quarries, Shopping, Dining, Award-Winning Schools, And Major Expressways. A Rare Opportunity To Own The Builder's Own Custom Home, Showcasing Exceptional Craftsmanship, Timeless Quality, And An Unmatched Location.

Baird & Warner Bob Jensen - Julie Jensen Group Agent Cell: 847.894.3744 Email
Property Details
Amenities
Feature Descriptions
Room Information
Schools
Disclaimer: The accuracy of all information regardless of source, including but not limited to square footage and lot size, is deemed reliable but not guaranteed nor warranted and should be personally verified through personal inspection by and/or with the appropriate professionals.
Location
See details and scored characteristics about this location.



Listing Office: Century 21 Integra
Listing Office Phone: 847-331-6179

Member Participants (and their affiliated licensees, if applicable) shall indicate on their websites that IDX information is provided exclusively for consumers’ personal non-commercial use, that it may not be used for any purpose other than to identify prospective properties consumers may be interested in purchasing, that the data is deemed reliable but is not guaranteed by MLS GRID, and that the use of the MLS GRID Data may be subject to an end user license agreement prescribed by the Member Participant’s applicable MLS if any and as amended from time to time. MLS GRID may, at its discretion, require use of other disclaimers as necessary to protect Member Participant, and/or their MLS from liability.
Based on information submitted to the MLS GRID. All data is obtained from various sources and may not have been verified by broker or MLS GRID. Supplied Open House Information is subject to change without notice. All information should be independently reviewed and verified for accuracy. Properties may or may not be listed by the office/agent presenting the information.
Select a format below, new window will open and will prompt you to print.


AWARD WINNING SERVICES

GLOBAL REACH & HOME INSURANCE



WEBSITE AWARDS


Market Report
Sign up today to stay updated on what’s happening in your local real estate market.
