
19903 Mcguire Road Harvard, IL 60033
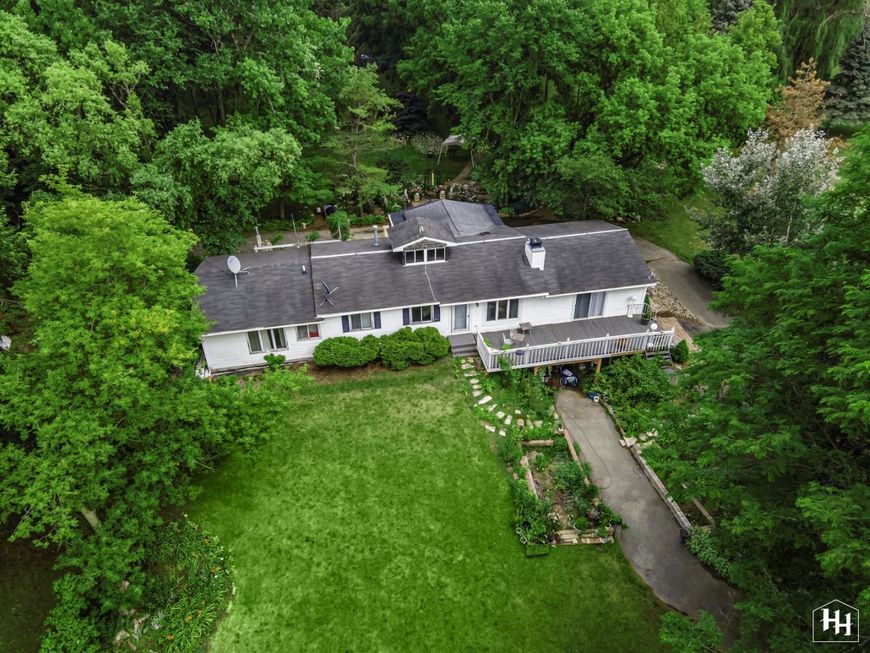
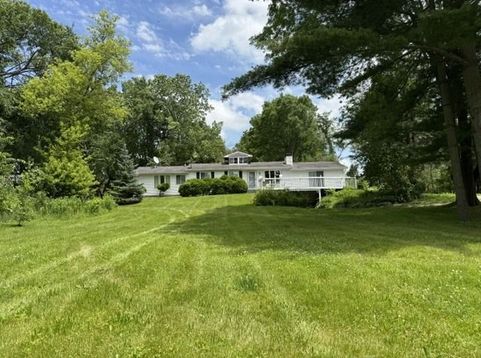
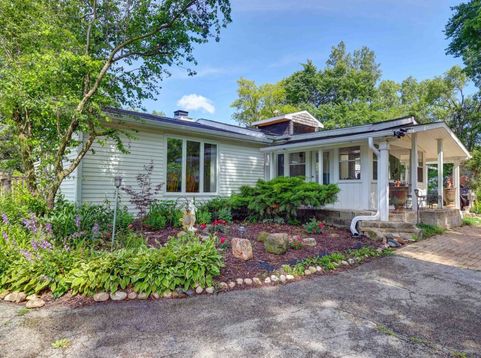
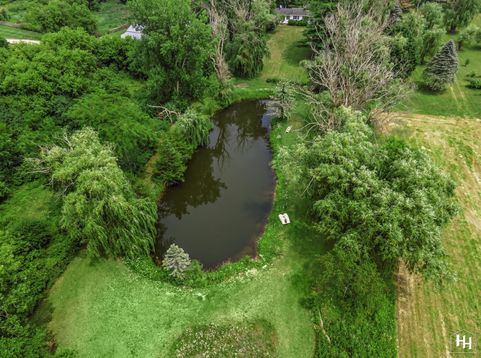
TRULY EVERY DAY COULD FEEL LIKE A RETREAT! With this one-of-a-kind property offering nearly 10 acres of natural beauty and endless possibilities. Request a golf cart showing for the ultimate preview experience. Perfect for nature lovers, outdoor enthusiasts, hobby farmers. Entrepreneurial ideas for the property are endless. This property features Rush Creek flowing year-round through the land, complete with a bridge crossing. Property backs up to 720-acre Rush Creek Conservation Area. At the heart of the property lies a beautiful private stocked pond, providing a peaceful setting for fishing, relaxation, and wildlife viewing. Enjoy serene pond views from the patio and take in the beauty of every season from your own backyard. Explore trail paths throughout the property and directly enjoy the neighboring deer, birds and other wildlife are frequent visitors. Towering mature hardwoods and evergreens create a private sanctuary, while landscaped grounds showcase years of thoughtful care. The spacious 4-bedroom, 3-bath ranch home offers comfortable 1,886 sq. ft. living on main floor with double sided fireplace, a large primary suite, a full partially finished 1,886 sq. ft. walkout basement offering kitchen and bathroom opportunities for more living space and working jacuzzi. Walk-out basement can have separate rental opportunities. Agricultural zoning and garage provide opportunities for horses, hobby farming, gardening, and equipment storage. *Horse-friendly property. Spring fed pond 14ft. deep. *Golfing green potential. *Established grapevines for your own private vineyard. *Maintained walking path. *Property zoned A-1 agricultural. *Many fruit trees. *Tillable Fertile soil. Despite its peaceful, country setting, this estate is conveniently located minutes to Walmart, downtown shopping, dining, entertainment, and the Metra station for easy commuting. Perfect for wanting to get out of the city for the weekend! Lots of opportunities. Bring your business or investment ideas. Sold-as-is.

Baird & Warner Bob Jensen - Julie Jensen Group Agent Cell: 847.894.3744 Email
Property Details
Amenities
Feature Descriptions
Room Information
Schools
Disclaimer: The accuracy of all information regardless of source, including but not limited to square footage and lot size, is deemed reliable but not guaranteed nor warranted and should be personally verified through personal inspection by and/or with the appropriate professionals.
Location
See details and scored characteristics about this location.



Listing Office: 4 Keys Real Estate
Listing Office Phone: 630-330-5129

Member Participants (and their affiliated licensees, if applicable) shall indicate on their websites that IDX information is provided exclusively for consumers’ personal non-commercial use, that it may not be used for any purpose other than to identify prospective properties consumers may be interested in purchasing, that the data is deemed reliable but is not guaranteed by MLS GRID, and that the use of the MLS GRID Data may be subject to an end user license agreement prescribed by the Member Participant’s applicable MLS if any and as amended from time to time. MLS GRID may, at its discretion, require use of other disclaimers as necessary to protect Member Participant, and/or their MLS from liability.
Based on information submitted to the MLS GRID. All data is obtained from various sources and may not have been verified by broker or MLS GRID. Supplied Open House Information is subject to change without notice. All information should be independently reviewed and verified for accuracy. Properties may or may not be listed by the office/agent presenting the information.
Select a format below, new window will open and will prompt you to print.


AWARD WINNING SERVICES

GLOBAL REACH & HOME INSURANCE



WEBSITE AWARDS


Market Report
Sign up today to stay updated on what’s happening in your local real estate market.
