
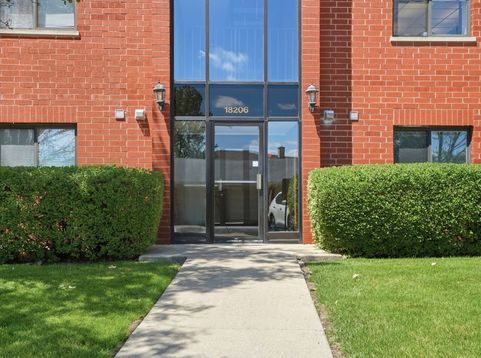
18206 Rita Road , Unit 2B Tinley Park, IL 60477
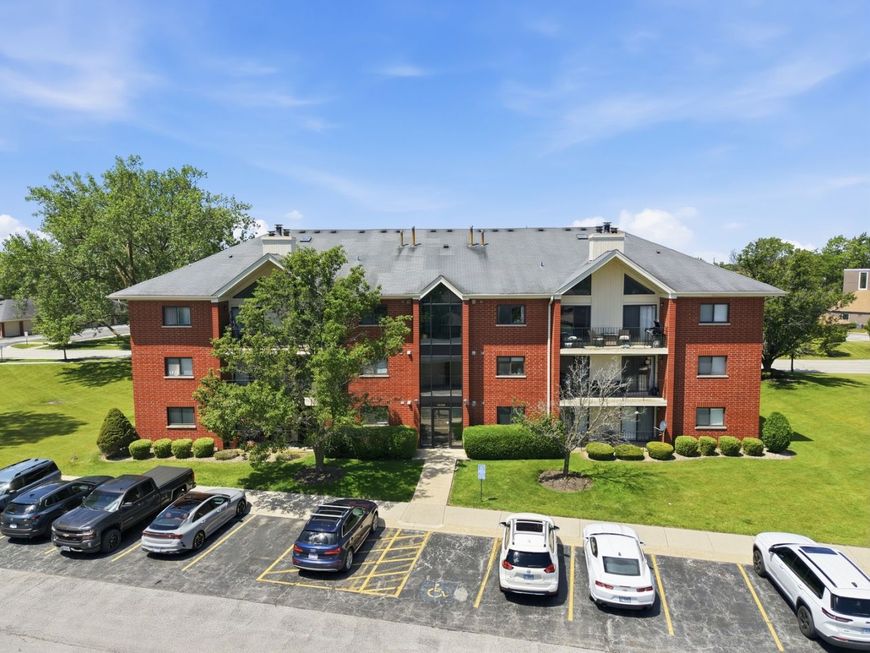
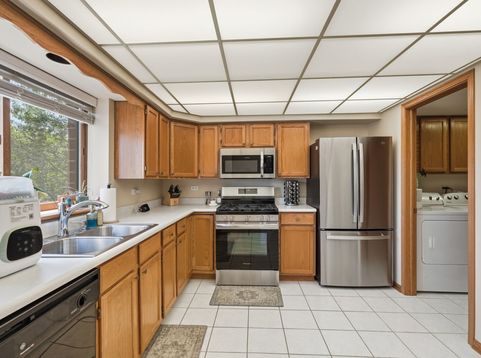
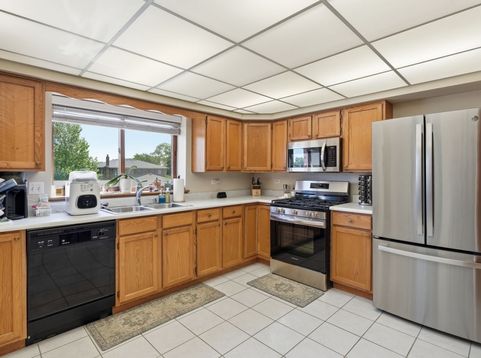
Welcome home to this beautifully maintained second-floor condo in the highly sought-after Hamilton Hills community, where comfort, convenience, and low-maintenance living come together. Perfectly situated just minutes from I-80, the Tinley Park Metra Station, and vibrant downtown Tinley Park, you'll enjoy easy access to shopping, dining, entertainment, and year-round community events. Step inside to discover a spacious, open-concept floor plan designed for both everyday living and entertaining. The oversized kitchen offers abundant cabinet and counter space, room for a dining table, and an adjoining laundry/utility room for added convenience. A separate formal dining area flows seamlessly into the expansive living room, where a cozy gas fireplace and two sliding glass doors fill the space with natural light and provide access to a large private balcony-perfect for relaxing with your morning coffee or unwinding after a long day. The generous primary suite serves as a private retreat, featuring a large walk-in closet and an ensuite bathroom complete with a whirlpool soaking tub, separate shower, and ample space to relax. A second oversized bedroom offers dual closets, while an additional full bathroom provides comfort and convenience for guests or family members. Decorated in neutral tones throughout, this move-in-ready home offers the perfect canvas to make it your own. The all-brick building features Flexicore construction for enhanced sound reduction and fire protection, adding both comfort and peace of mind. Included with the unit is a private garage space, one assigned parking permit for the lot, and designated visitor parking. Hamilton Hills is a professionally managed, smoke-free community with a no-rental policy, helping preserve the quality and value of the neighborhood. If you've been searching for a spacious, well-maintained condo in an unbeatable location, this is one you won't want to miss. Schedule your private showing today!

Baird & Warner Bob Jensen - Julie Jensen Group Agent Cell: 847.894.3744 Email
Property Details
Amenities
Feature Descriptions
Room Information
Schools
Disclaimer: The accuracy of all information regardless of source, including but not limited to square footage and lot size, is deemed reliable but not guaranteed nor warranted and should be personally verified through personal inspection by and/or with the appropriate professionals.
Location
See details and scored characteristics about this location.



Listing Office: Listing Leaders Northwest
Listing Office Phone: 219-291-2227

Member Participants (and their affiliated licensees, if applicable) shall indicate on their websites that IDX information is provided exclusively for consumers’ personal non-commercial use, that it may not be used for any purpose other than to identify prospective properties consumers may be interested in purchasing, that the data is deemed reliable but is not guaranteed by MLS GRID, and that the use of the MLS GRID Data may be subject to an end user license agreement prescribed by the Member Participant’s applicable MLS if any and as amended from time to time. MLS GRID may, at its discretion, require use of other disclaimers as necessary to protect Member Participant, and/or their MLS from liability.
Based on information submitted to the MLS GRID. All data is obtained from various sources and may not have been verified by broker or MLS GRID. Supplied Open House Information is subject to change without notice. All information should be independently reviewed and verified for accuracy. Properties may or may not be listed by the office/agent presenting the information.
Select a format below, new window will open and will prompt you to print.


AWARD WINNING SERVICES

GLOBAL REACH & HOME INSURANCE



WEBSITE AWARDS


Market Report
Sign up today to stay updated on what’s happening in your local real estate market.
