
1674 W Turtle Creek Lane Round Lake, IL 60073
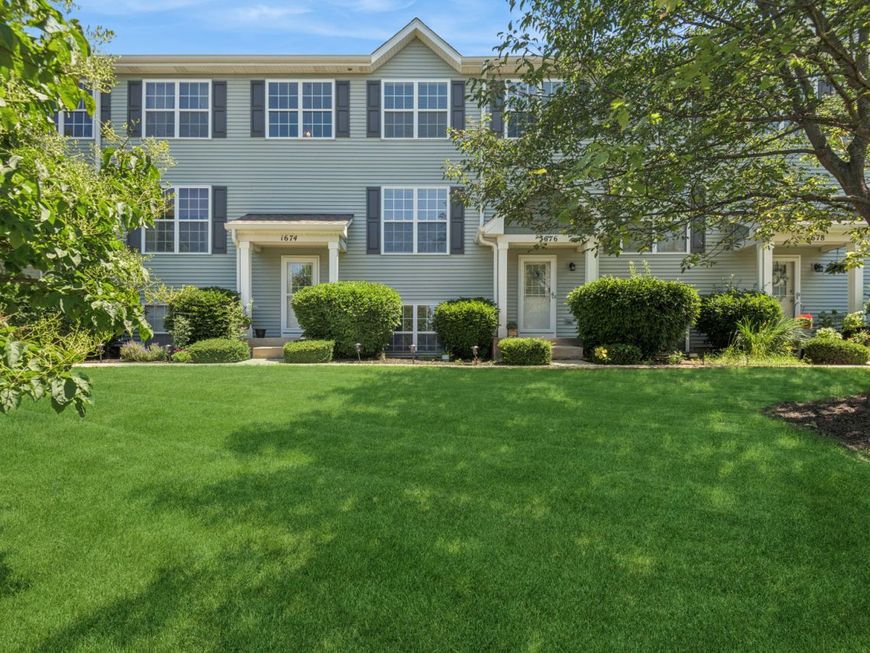
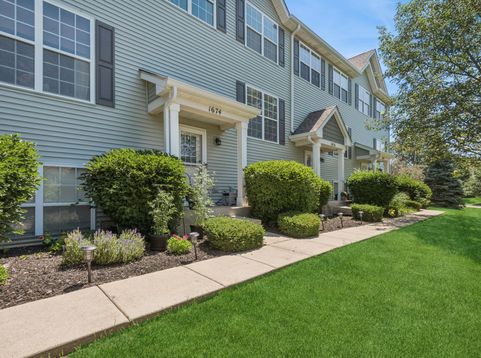
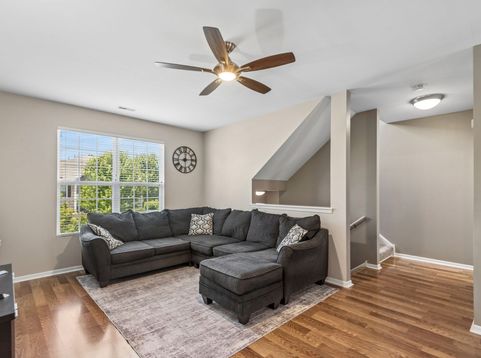
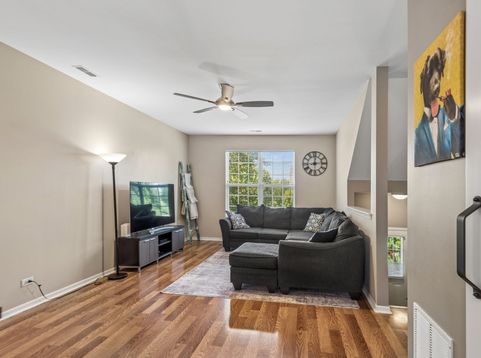
Beautiful 2bd+Loft/2.5bth two-story townhouse w/ English basement & lots of green space. As you enter you are immediately welcomed by a spacious, open floorpan living/dining combo w/ lots of natural light & hardwood floors. You will love to cook & entertain in the upgraded kitchen featuring handsomely painted 42' cabinets, island, SS appliances (Fridge & Dishwasher 2021) & eat-in area w/ access to deck. The large primary bedroom has a HUGE walk-in closet & full en-suite bath. The second floor also features 2nd bedroom, loft space & full bathroom. Basement has full size windows & provides the perfect flex space for a home office, workout area, or play room. 2-car garage. Full size laundry. Newer HVAC (2020), roof (2021), siding & balcony (2024) & sump pump (2025)! Easy access to RT134, lots of parks, water, shopping & nearby amenities!

Baird & Warner Bob Jensen - Julie Jensen Group 847.894.3744 Email
Property Details
Feature Descriptions
Room Information
Schools
Disclaimer: The accuracy of all information regardless of source, including but not limited to square footage and lot size, is deemed reliable but not guaranteed nor warranted and should be personally verified through personal inspection by and/or with the appropriate professionals.
Location
See details and scored characteristics about this location.


Select a format below, new window will open and will prompt you to print.


AWARD WINNING SERVICES

GLOBAL REACH & HOME INSURANCE



WEBSITE AWARDS


Market Report
Sign up today to stay updated on what’s happening in your local real estate market.
