
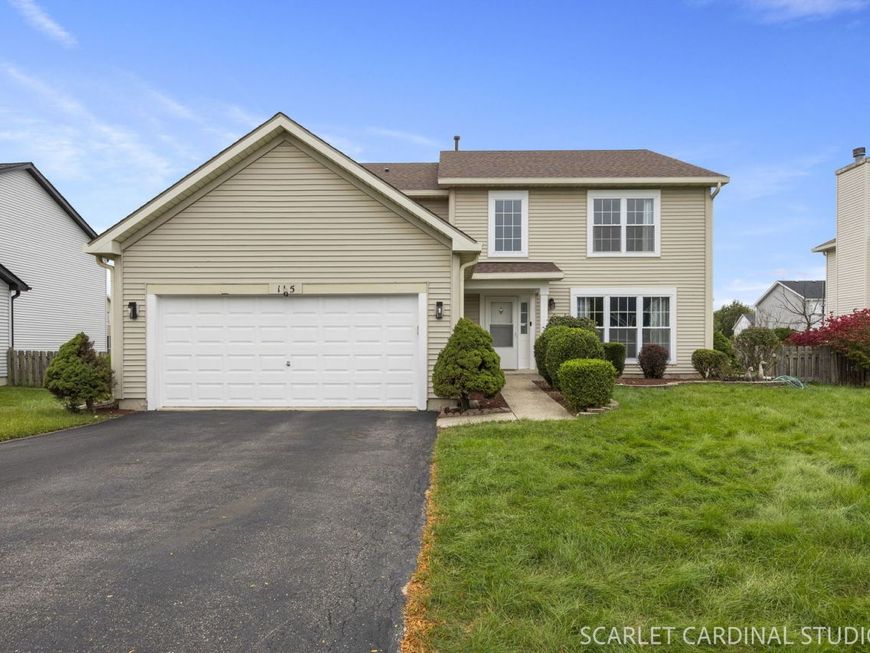
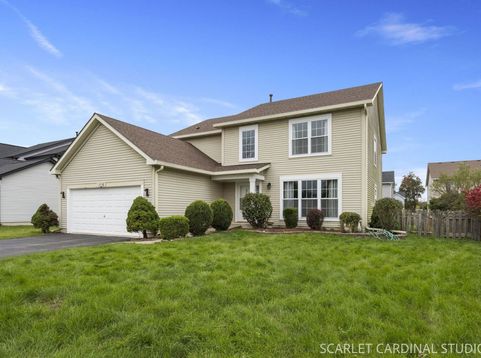
165 Glendale Drive Bolingbrook, IL 60440
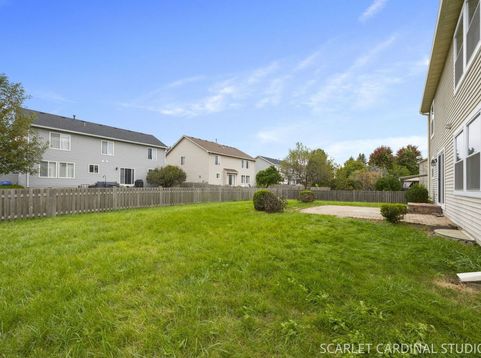
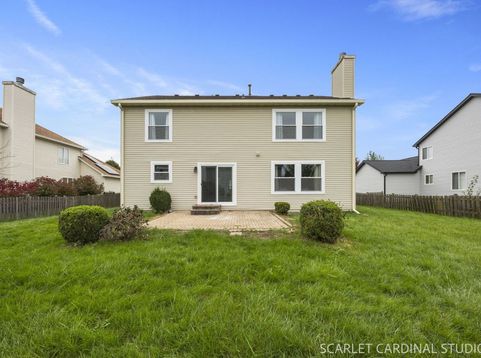
A true Lakewood Ridge gem at 165 Glendale Dr, this home offers a masterclass in turnkey luxury. With over $100,000 in recent updates, this beautifully refreshed 4-bedroom, 2.1-bath home in Bolingbrook provides 2,713 square feet of light-filled, comfortable living spaces where every demanding detail has already been completed. The main floor centers around a stunning kitchen, completely remodeled in February 2026. Featuring high-end Kolkata quartz countertops and newer appliances, it seamlessly blends everyday functionality with elegant entertaining. A flexible main-floor den provides the perfect quiet space for a home office, reading room, or additional guest accommodation. Upstairs, the primary suite has been transformed into a peaceful, spa-like retreat. Fully renovated in 2026, the primary bath features herringbone-style flooring, a European-style stand-alone tub, LED-backlit mirrors, matte black fixtures, and a rain shower head. The second full bath was also fully updated in 2026 to match this elevated, modern aesthetic. Major investments ensure complete peace of mind. Essential updates include 2024 windows and a sliding glass door, new 2026 lighting and ceiling fans, a brand-new roof, and updated siding. The partially finished basement offers a clean, flexible canvas ready for a home gym, media room, or play area, supported by a 2023 washer and dryer and a secondary refrigerator. Set within the Bolingbrook school district, this home perfectly balances tranquility with convenience. You are minutes from the Promenade Mall, a quick 15-minute drive to downtown Naperville, and highly connected with easy access to I-55 and I-355. Homes offering this caliber of finished design are rare. Reach out today for a private tour.

Baird & Warner Bob Jensen - Julie Jensen Group Agent Cell: 847.894.3744 Email
Property Details
Amenities
Feature Descriptions
Room Information
Schools
Disclaimer: The accuracy of all information regardless of source, including but not limited to square footage and lot size, is deemed reliable but not guaranteed nor warranted and should be personally verified through personal inspection by and/or with the appropriate professionals.
Location
See details and scored characteristics about this location.



Listing Office: john greene, Realtor
Listing Office Phone: 630-820-6500

Member Participants (and their affiliated licensees, if applicable) shall indicate on their websites that IDX information is provided exclusively for consumers’ personal non-commercial use, that it may not be used for any purpose other than to identify prospective properties consumers may be interested in purchasing, that the data is deemed reliable but is not guaranteed by MLS GRID, and that the use of the MLS GRID Data may be subject to an end user license agreement prescribed by the Member Participant’s applicable MLS if any and as amended from time to time. MLS GRID may, at its discretion, require use of other disclaimers as necessary to protect Member Participant, and/or their MLS from liability.
Based on information submitted to the MLS GRID. All data is obtained from various sources and may not have been verified by broker or MLS GRID. Supplied Open House Information is subject to change without notice. All information should be independently reviewed and verified for accuracy. Properties may or may not be listed by the office/agent presenting the information.
Select a format below, new window will open and will prompt you to print.


AWARD WINNING SERVICES


GLOBAL REACH & HOME INSURANCE



Market Report
Sign up today to stay updated on what’s happening in your local real estate market.
