
16212 Apple Lane , Unit 1 Tinley Park, IL 60487
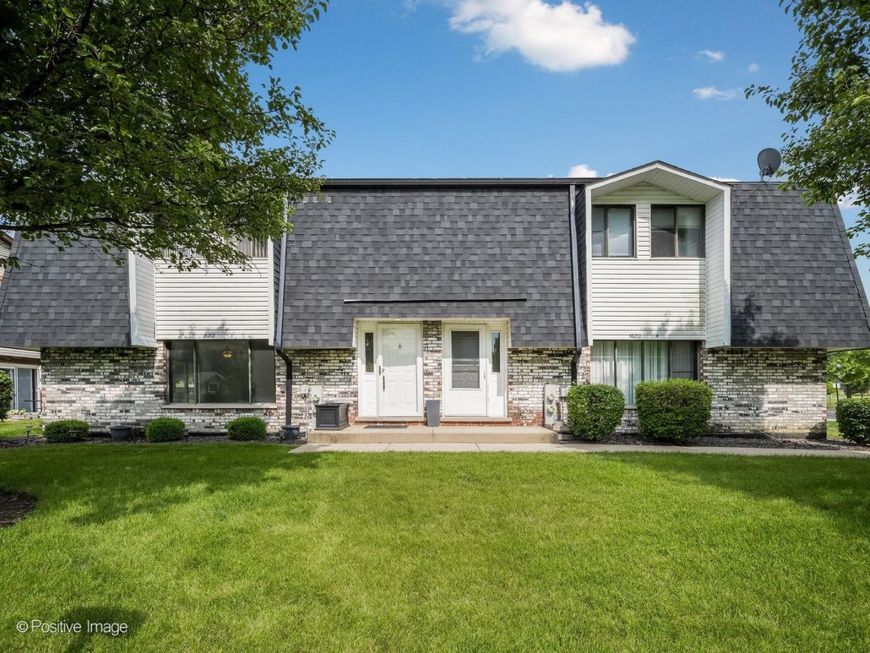
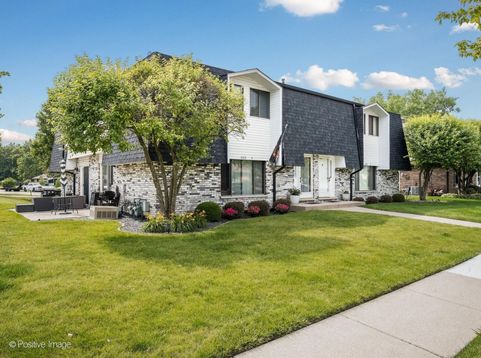
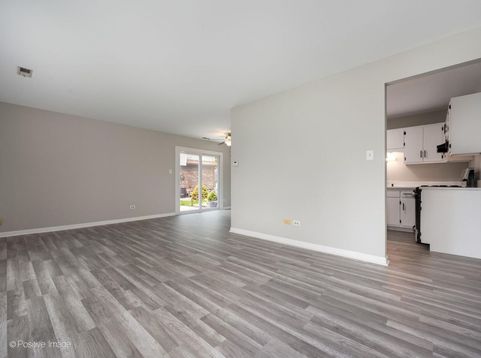
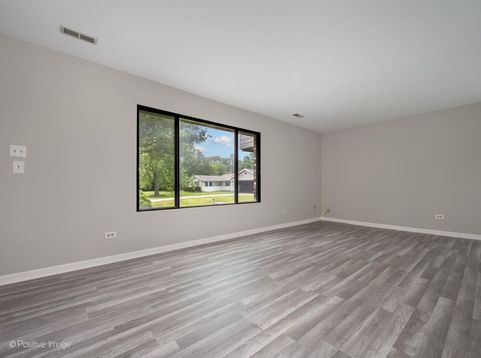
Live in one of the most highly sought-after Southwest Suburbs. Welcome home to this beautifully updated 2-bedroom, 1.5-bath condo in desirable Tinley Park. Offering move-in ready condition with modern finishes throughout, this bright and spacious home is perfect for first-time buyers, downsizers, or investors. The open-concept main level features luxury vinyl plank flooring in a stylish gray tone that flows seamlessly from the living room into the kitchen and dining areas. The updated kitchen boasts white shaker-style cabinets, sleek quartz countertops, black stainless steel appliances including a refrigerator, dishwasher, and gas range, plus a functional peninsula ideal for casual meals or entertaining. Generous windows flood the space with natural light, and a sliding glass door opens to the private backyard. Upstairs, you'll find two spacious bedrooms with neutral carpet and ample closet space, including a private walk-in closet. The modern full bathroom features a stylish vanity and updated lighting, while a convenient half bath on the main level has been updated with a sleek quartz vanity. In-unit laundry with a full-size washer and dryer is also included. Fresh neutral paint and contemporary lighting complete the appealing interior. Outside, enjoy a private backyard oasis with a concrete patio, mature landscaping, and plenty of room to relax or grill. The well-maintained brick and vinyl exterior adds to the home's strong curb appeal. Located in the highly-rated Helen Keller Elementary School (District 140), Virgil I. Grissom Middle School, and the coveted Victor J. Andrew High School (District 230), this property is also just a few blocks from Centennial Park. This 55-acre park is the district's largest and features a 12-acre stocked lake with fishing piers, a scenic walking path, playgrounds, mini-golf, batting cages, picnic shelters, a footbridge, basketball and sand volleyball courts, and the Extreme Skate Park. Schedule your private showing today before this gem is gone!

Baird & Warner Bob Jensen - Julie Jensen Group Agent Cell: 847.894.3744 Email
Property Details
Amenities
Feature Descriptions
Room Information
Schools
Disclaimer: The accuracy of all information regardless of source, including but not limited to square footage and lot size, is deemed reliable but not guaranteed nor warranted and should be personally verified through personal inspection by and/or with the appropriate professionals.
Location
See details and scored characteristics about this location.



Listing Office: eXp Realty
Listing Office Phone: 888-574-9405

Member Participants (and their affiliated licensees, if applicable) shall indicate on their websites that IDX information is provided exclusively for consumers’ personal non-commercial use, that it may not be used for any purpose other than to identify prospective properties consumers may be interested in purchasing, that the data is deemed reliable but is not guaranteed by MLS GRID, and that the use of the MLS GRID Data may be subject to an end user license agreement prescribed by the Member Participant’s applicable MLS if any and as amended from time to time. MLS GRID may, at its discretion, require use of other disclaimers as necessary to protect Member Participant, and/or their MLS from liability.
Based on information submitted to the MLS GRID. All data is obtained from various sources and may not have been verified by broker or MLS GRID. Supplied Open House Information is subject to change without notice. All information should be independently reviewed and verified for accuracy. Properties may or may not be listed by the office/agent presenting the information.
Select a format below, new window will open and will prompt you to print.


AWARD WINNING SERVICES

GLOBAL REACH & HOME INSURANCE



WEBSITE AWARDS


Market Report
Sign up today to stay updated on what’s happening in your local real estate market.
