
1620 Suydam Road Sandwich, IL 60548
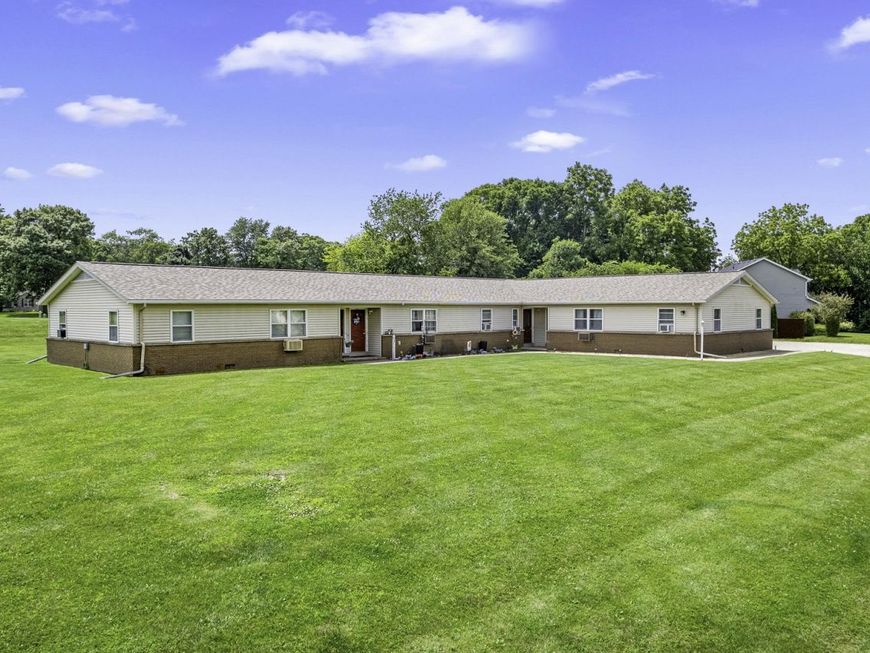
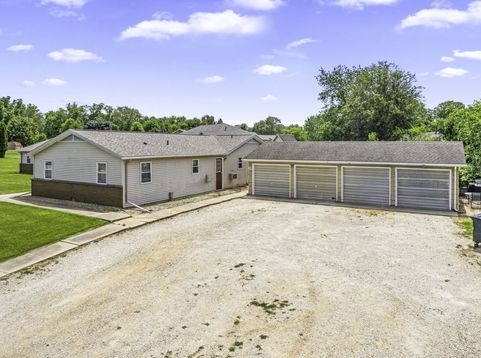
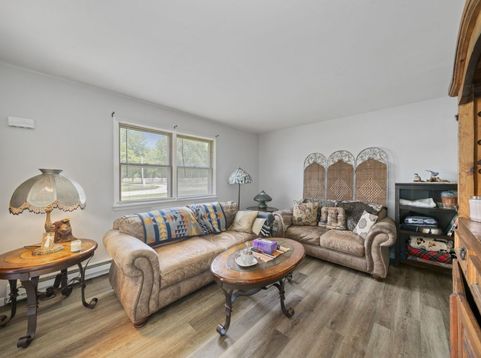
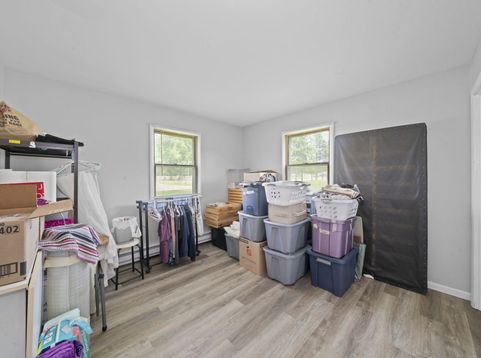
A rare opportunity to own a well-maintained four unit ranch style apartment building in Sandwich! Each unit features a spacious living room, a functional kitchen, two bedrooms, and a full bathroom. Tenants also have access to a partial basement with individual laundry hookups and dedicated storage space. The property includes a detached four car garage, with one garage bay assigned to each apartment. Each unit is equipped with electric baseboard heat, a wall mounted air conditioning unit, and separately metered electric and water service, allowing tenants to be responsible for their own utilities. The building is connected to city water and is served by a private septic system. Recent improvements include a new roof installed on the apartment building in 2023, reflecting the property's excellent maintenance. Ideally located next to Edgebrook Golf Course, across from the Sandwich Fairgrounds, and on the edge of the city limits, this property offers a desirable setting with convenient access to local amenities. Current rents are below market for the area, providing an excellent opportunity for future income growth. Multifamily properties of this type are rarely available in Sandwich, especially those offering an attractive floor plan, prime location, and exceptional condition. Don't miss this outstanding investment opportunity, schedule your showing today before it's gone!

Baird & Warner Bob Jensen - Julie Jensen Group Agent Cell: 847.894.3744 Email
Property Details
Feature Descriptions
Schools
Disclaimer: The accuracy of all information regardless of source, including but not limited to square footage and lot size, is deemed reliable but not guaranteed nor warranted and should be personally verified through personal inspection by and/or with the appropriate professionals.
Location
See details and scored characteristics about this location.



Listing Office: Swanson Real Estate
Listing Office Phone: 815-786-9418

Member Participants (and their affiliated licensees, if applicable) shall indicate on their websites that IDX information is provided exclusively for consumers’ personal non-commercial use, that it may not be used for any purpose other than to identify prospective properties consumers may be interested in purchasing, that the data is deemed reliable but is not guaranteed by MLS GRID, and that the use of the MLS GRID Data may be subject to an end user license agreement prescribed by the Member Participant’s applicable MLS if any and as amended from time to time. MLS GRID may, at its discretion, require use of other disclaimers as necessary to protect Member Participant, and/or their MLS from liability.
Based on information submitted to the MLS GRID. All data is obtained from various sources and may not have been verified by broker or MLS GRID. Supplied Open House Information is subject to change without notice. All information should be independently reviewed and verified for accuracy. Properties may or may not be listed by the office/agent presenting the information.
Select a format below, new window will open and will prompt you to print.


AWARD WINNING SERVICES

GLOBAL REACH & HOME INSURANCE



WEBSITE AWARDS


Market Report
Sign up today to stay updated on what’s happening in your local real estate market.
