
1550 N Lake Shore Drive , Unit 23F Chicago, IL 60610
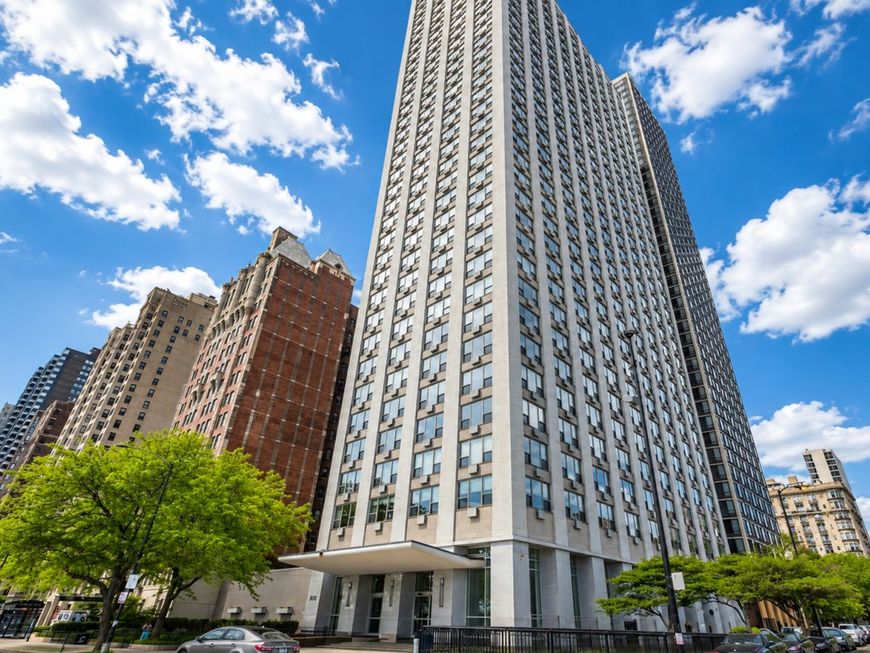
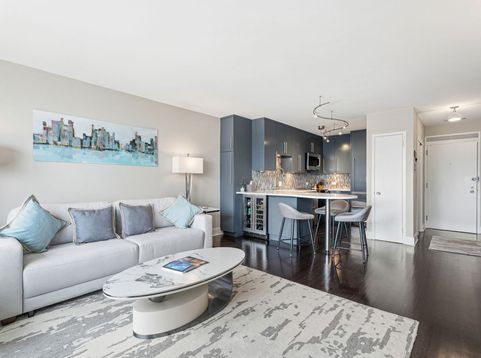
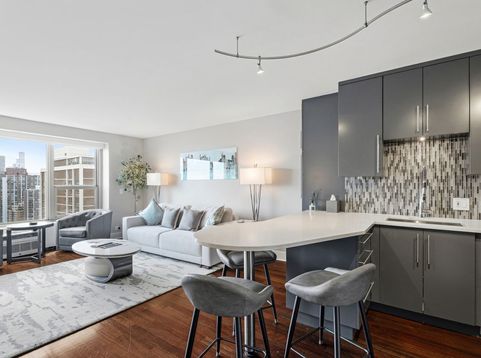
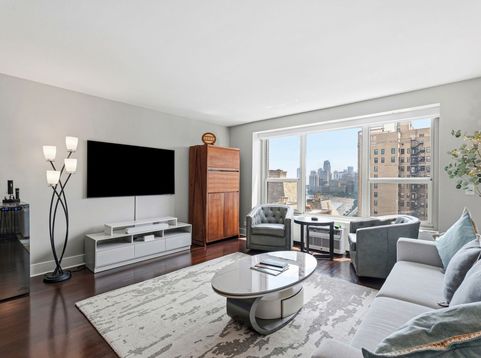
Wake up to your south-facing Lake Michigan views from the 23rd floor of one of the Gold Coast's most enduring high-rises, where the open lake, the city skyline, and Navy Pier's summer fireworks all line up. This light-filled one-bedroom has been thoughtfully updated and is ready for its next owner to move right in. The kitchen is the showpiece: white quartz counters, ceiling-height cabinetry, and a dedicated closet pantry, paired with a Sub-Zero refrigerator with freezer drawers, a built-in wine and beverage cooler, a Bosch induction cooktop and range, and a Bosch convection oven and microwave-all added within the past two years. A breakfast bar keeps the cook in on the conversation. Hardwood floors run throughout. The bath offers a walk-in glass shower, a quartz vanity, and a new American Standard full-size toilet. Two new in-wall A/C units (2025) handle Chicago summers with ease, while heat, cable, and high-speed internet are all folded into the monthly assessment-a simple, predictable way to own. The building carries its weight: 24-hour door staff, on-site management and engineering, a fitness center, a furnished sundeck and roof deck overlooking the water, a bike room, on-site laundry, extra basement storage, and valet garage parking. Outside your door is Lincoln Park and the lakefront trail, with North Avenue and Oak Street Beaches, the zoo, the weekend farmer's market, and Gold Coast dining all close at hand. The bus stops at the entrance and the train is just blocks away, a lock-and-leave perch at one of Chicago's best-connected addresses.

Baird & Warner Bob Jensen - Julie Jensen Group Agent Cell: 847.894.3744 Email
Property Details
Feature Descriptions
Room Information
Schools
Disclaimer: The accuracy of all information regardless of source, including but not limited to square footage and lot size, is deemed reliable but not guaranteed nor warranted and should be personally verified through personal inspection by and/or with the appropriate professionals.
Location
See details and scored characteristics about this location.



Listing Office: Vesta Preferred LLC
Listing Office Phone: 773-645-4455

Member Participants (and their affiliated licensees, if applicable) shall indicate on their websites that IDX information is provided exclusively for consumers’ personal non-commercial use, that it may not be used for any purpose other than to identify prospective properties consumers may be interested in purchasing, that the data is deemed reliable but is not guaranteed by MLS GRID, and that the use of the MLS GRID Data may be subject to an end user license agreement prescribed by the Member Participant’s applicable MLS if any and as amended from time to time. MLS GRID may, at its discretion, require use of other disclaimers as necessary to protect Member Participant, and/or their MLS from liability.
Based on information submitted to the MLS GRID. All data is obtained from various sources and may not have been verified by broker or MLS GRID. Supplied Open House Information is subject to change without notice. All information should be independently reviewed and verified for accuracy. Properties may or may not be listed by the office/agent presenting the information.
Select a format below, new window will open and will prompt you to print.


AWARD WINNING SERVICES

GLOBAL REACH & HOME INSURANCE



WEBSITE AWARDS


Market Report
Sign up today to stay updated on what’s happening in your local real estate market.
