
152 Oakmont Drive Deerfield, IL 60015
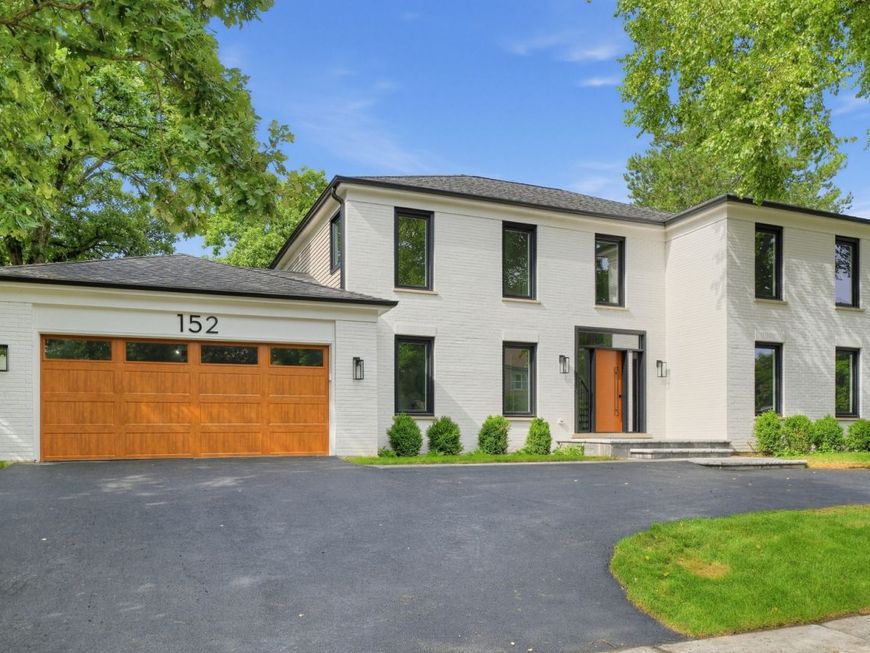
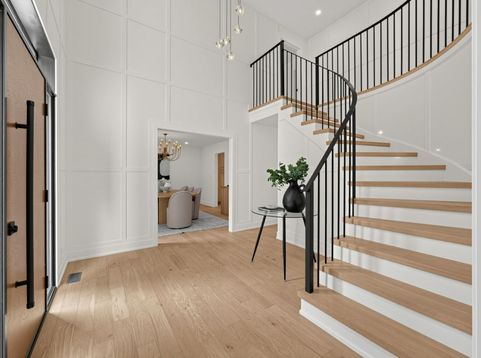
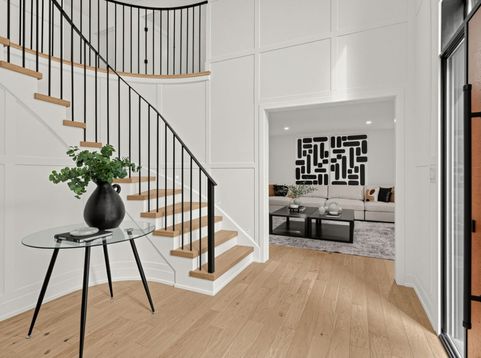
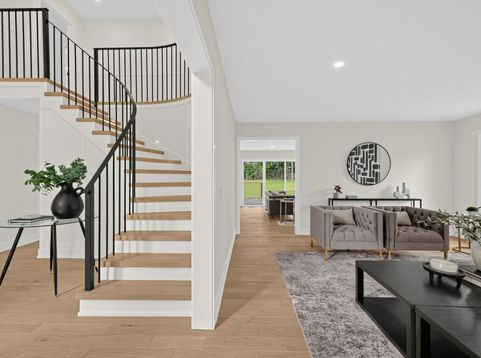
Completely rehabbed and impressive inside and out, this exceptional home offers the perfect blend of luxury, style, and functionality. Featuring five bedrooms, a large office, and 3.5 bathrooms, the open-concept floor plan has been thoughtfully redesigned and beautifully finished. Enter through the oversized front door into a dramatic two-story foyer with soaring ceilings, paneled walls, and a striking staircase. At the heart of the home is a stunning custom kitchen featuring European cabinetry, Iceberg quartz countertops, a Wolf gas range, Sub-Zero refrigerator, Wolf speed oven, and a pop-up electrical outlet integrated into the island. The kitchen flows seamlessly into the dining room and inviting family room, where a large fireplace framed by illuminated floating shelves, a stylish dry bar, and sliding doors to the deck create an ideal setting for entertaining. An oversized office with floor-to-ceiling sliding doors offers beautiful backyard views and direct access to the deck, providing a versatile space for working from home, accommodating guests, or both. Wide-plank white oak flooring, beautifully curated bathrooms, custom closets, designer lighting, and thoughtfully selected finishes continue throughout. Upstairs, the primary suite is a private retreat with a dramatic vaulted ceiling, a custom walk-in closet, and a show-stopping spa-inspired bathroom featuring a double vanity, glass-enclosed shower, freestanding tub, private water closet, and heated floors. Three additional generously sized bedrooms and another full bathroom with double sinks complete the second floor. The beautifully designed mudroom and laundry room features custom cubbies, bench seating, and abundant storage. The finished basement offers an expansive recreation room with dry bar, fifth bedroom, full bathroom, and a large bonus room ideal for a home gym or storage. Outside, enjoy a huge private backyard and spacious deck on a one-third-acre lot overlooking the Briarwood Country Club golf course. Additional improvements include new windows and sliding doors, new driveway and pavers. Located in Deerfield's sought-after Deer Run neighborhood, with excellent schools and convenient access to transportation, highways, restaurants, and shopping. Stunning, extensively updated, and truly move-in ready-this exceptional home stands apart and is the one you have been waiting for!

Baird & Warner Bob Jensen - Julie Jensen Group Agent Cell: 847.894.3744 Email
Property Details
Amenities
Feature Descriptions
Room Information
Schools
Disclaimer: The accuracy of all information regardless of source, including but not limited to square footage and lot size, is deemed reliable but not guaranteed nor warranted and should be personally verified through personal inspection by and/or with the appropriate professionals.
Location
See details and scored characteristics about this location.



Listing Office: Joseph D Ryan
Listing Office Phone: 847-840-5971

Member Participants (and their affiliated licensees, if applicable) shall indicate on their websites that IDX information is provided exclusively for consumers’ personal non-commercial use, that it may not be used for any purpose other than to identify prospective properties consumers may be interested in purchasing, that the data is deemed reliable but is not guaranteed by MLS GRID, and that the use of the MLS GRID Data may be subject to an end user license agreement prescribed by the Member Participant’s applicable MLS if any and as amended from time to time. MLS GRID may, at its discretion, require use of other disclaimers as necessary to protect Member Participant, and/or their MLS from liability.
Based on information submitted to the MLS GRID. All data is obtained from various sources and may not have been verified by broker or MLS GRID. Supplied Open House Information is subject to change without notice. All information should be independently reviewed and verified for accuracy. Properties may or may not be listed by the office/agent presenting the information.
Select a format below, new window will open and will prompt you to print.


AWARD WINNING SERVICES


GLOBAL REACH & HOME INSURANCE



Market Report
Sign up today to stay updated on what’s happening in your local real estate market.
