
1516 Grommon Road Naperville, IL 60564
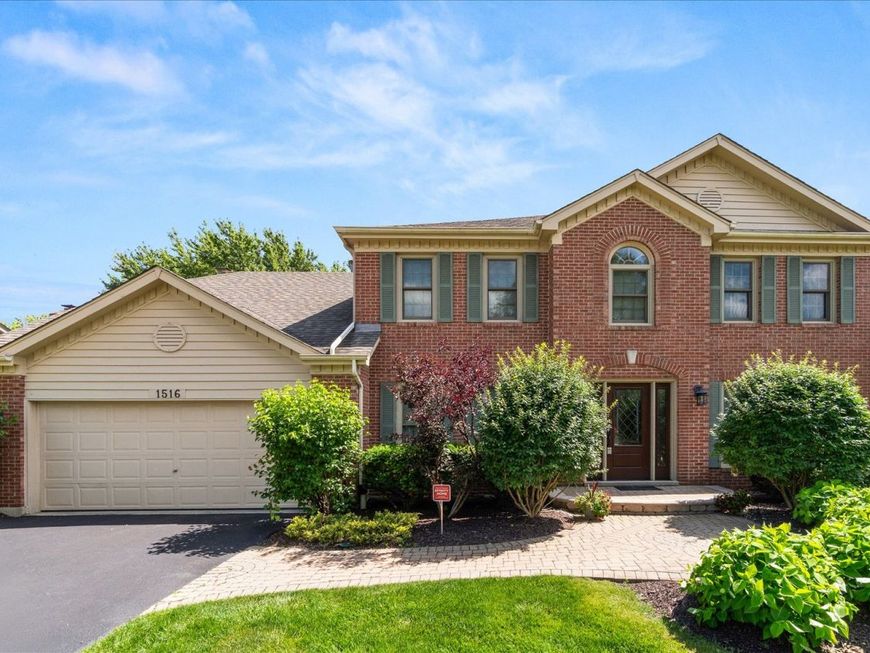
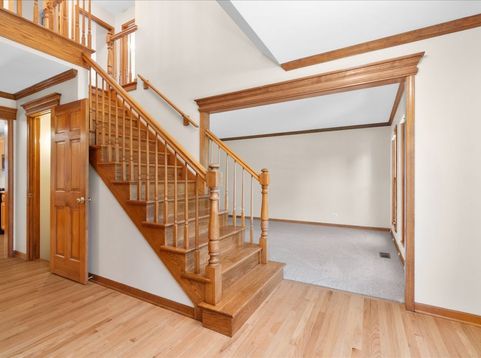
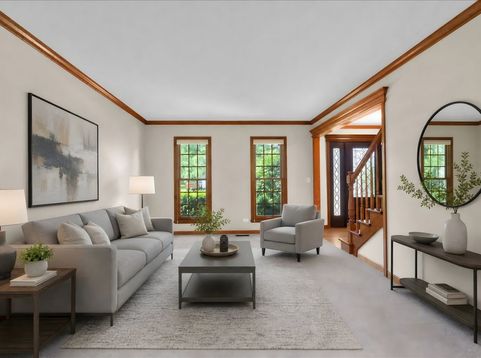
Beautiful two-story brick home featuring 4 bedrooms in ASHBURY, one of Naperville's most sought-after neighborhoods, just minutes from the Ashbury Swim Club and Patterson Elementary School. Located in award-winning District 204 schools: Patterson Elementary, Gregory Middle School, and Neuqua Valley High School. The sellers were drawn back to Ashbury after relocating because of the incredible sense of community, lifelong friendships, top-rated schools, and the neighborhood swim club - and those same qualities continue to make Ashbury one of Naperville's premier neighborhoods today. Inside, the home features newly refinished hardwood floors (2026), fresh interior paint planned throughout prior to listing, and new carpet to be installed before showings. The family room offers a cozy gas fireplace with gas logs, while the kitchen includes stainless steel appliances (2018) and kitchen faucet (2024). All appliances are included, and the laundry room features a utility sink for added convenience. Major mechanical and exterior updates provide peace of mind, including furnace (2025), humidifier (2014), A/C (2014), water heater (2020), roof (2019), FIRST & SECOND FLOOR WINDOWS (2016), sump pump (2021), backup sump pump (2021), exterior doors (2016), driveway replaced (2023) and seal coated (2025), attic insulation upgraded to current efficiency recommendations (2025), and basement insulation updated to current standards (2025). Basement windows (2022), window well covers and painted wells (2022), and garage door opener with battery backup (2018) have also been completed. The exterior was painted (2019), with front landscaping and paver improvements (2020), rebuilt front porch (2026), complete mulch refresh (2026), Leaf Guard gutters (2024), and extensive landscaping improvements completed throughout 2016-2025. Additional highlights include an in-ground irrigation system, radon mitigation system, gas fireplace, and beautifully maintained landscaping throughout the property. Move in before the start of the 2026-2027 school year and enjoy everything Ashbury has to offer!

Baird & Warner Bob Jensen - Julie Jensen Group Agent Cell: 847.894.3744 Email
Property Details
Feature Descriptions
Room Information
Schools
Disclaimer: The accuracy of all information regardless of source, including but not limited to square footage and lot size, is deemed reliable but not guaranteed nor warranted and should be personally verified through personal inspection by and/or with the appropriate professionals.
Location
See details and scored characteristics about this location.



Listing Office: INFRONT Realty
Listing Office Phone: 630-605-3926

Member Participants (and their affiliated licensees, if applicable) shall indicate on their websites that IDX information is provided exclusively for consumers’ personal non-commercial use, that it may not be used for any purpose other than to identify prospective properties consumers may be interested in purchasing, that the data is deemed reliable but is not guaranteed by MLS GRID, and that the use of the MLS GRID Data may be subject to an end user license agreement prescribed by the Member Participant’s applicable MLS if any and as amended from time to time. MLS GRID may, at its discretion, require use of other disclaimers as necessary to protect Member Participant, and/or their MLS from liability.
Based on information submitted to the MLS GRID. All data is obtained from various sources and may not have been verified by broker or MLS GRID. Supplied Open House Information is subject to change without notice. All information should be independently reviewed and verified for accuracy. Properties may or may not be listed by the office/agent presenting the information.
Select a format below, new window will open and will prompt you to print.


AWARD WINNING SERVICES

GLOBAL REACH & HOME INSURANCE



WEBSITE AWARDS


Market Report
Sign up today to stay updated on what’s happening in your local real estate market.
