
135 S York Street , Unit 306 Elmhurst, IL 60126
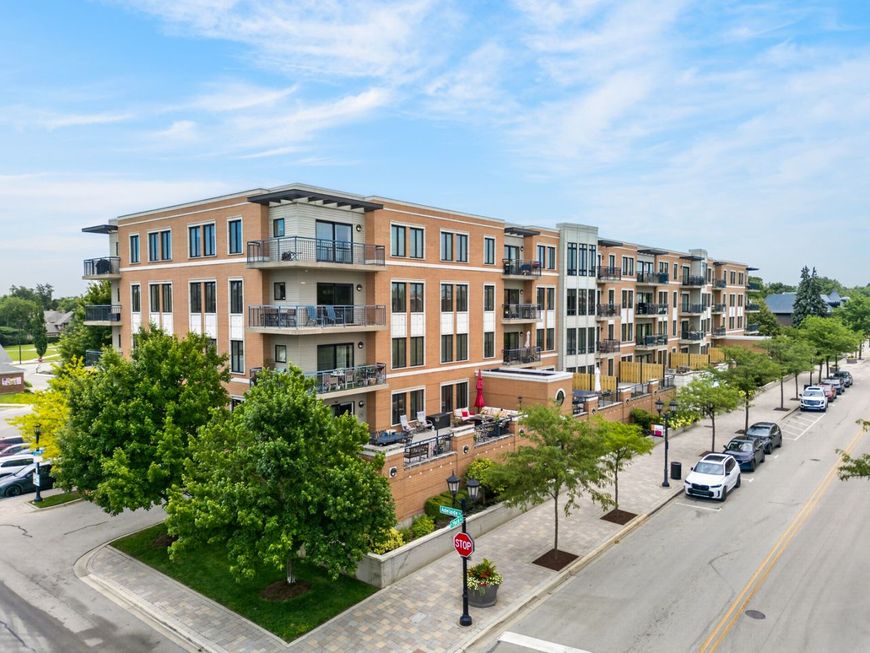
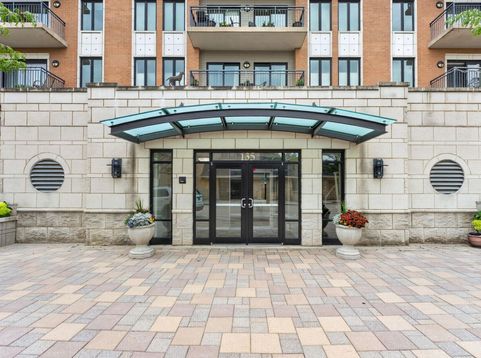
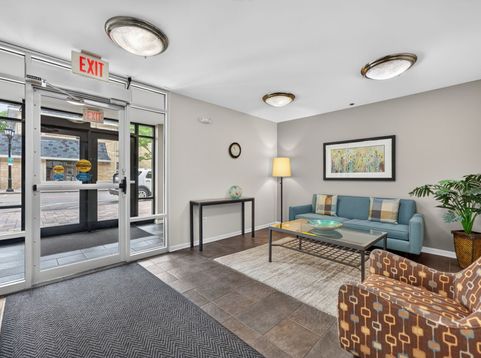
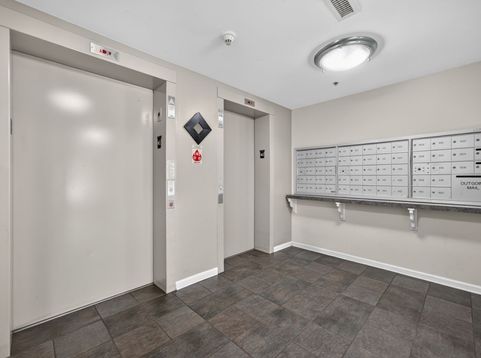
Situated at the south end of downtown Elmhurst, this open-concept third-floor unit features a spacious bedroom and full bath, along with a versatile den that can serve as a home office, guest room, or additional living space. The updated kitchen boasts stylish quartz countertops, a deep-basin sink, and stainless steel appliances. Additional highlights include in-unit laundry, a brand-new HVAC system, and a large private balcony. Building amenities include heated garage parking and a first-floor fitness center. Step outside and enjoy everything downtown Elmhurst has to offer, including restaurants, bars, coffee shops, boutique shopping, and the historic York Theatre. The Elmhurst Metra station is just steps away, while I-290 is only minutes away, providing convenient access to Chicago and surrounding suburbs.

Baird & Warner Bob Jensen - Julie Jensen Group 847.894.3744 Email
Property Details
Amenities
Feature Descriptions
Room Information
Schools
Disclaimer: The accuracy of all information regardless of source, including but not limited to square footage and lot size, is deemed reliable but not guaranteed nor warranted and should be personally verified through personal inspection by and/or with the appropriate professionals.
Location
See details and scored characteristics about this location.


Select a format below, new window will open and will prompt you to print.


AWARD WINNING SERVICES

GLOBAL REACH & HOME INSURANCE



WEBSITE AWARDS


Market Report
Sign up today to stay updated on what’s happening in your local real estate market.
